

1544 N 58TH STREETPHILADELPHIA, PA 19131
Mortgage Calculator
Monthly Payment (Est.)
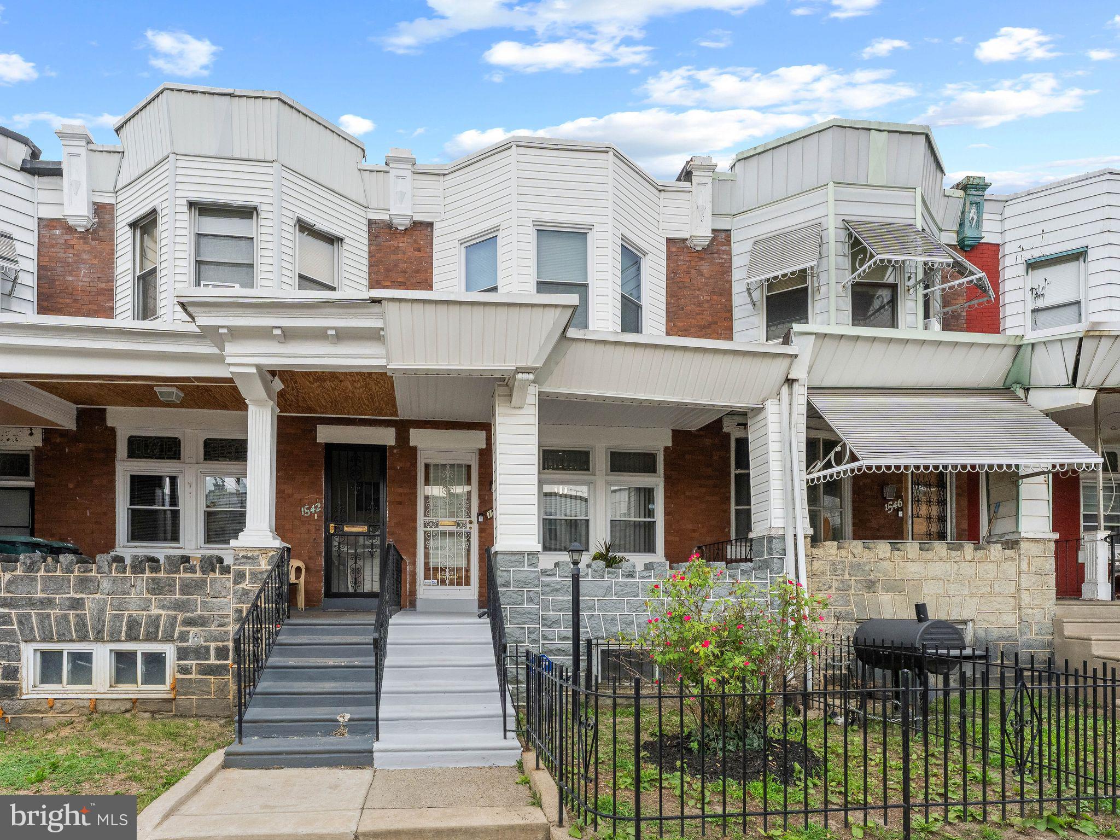
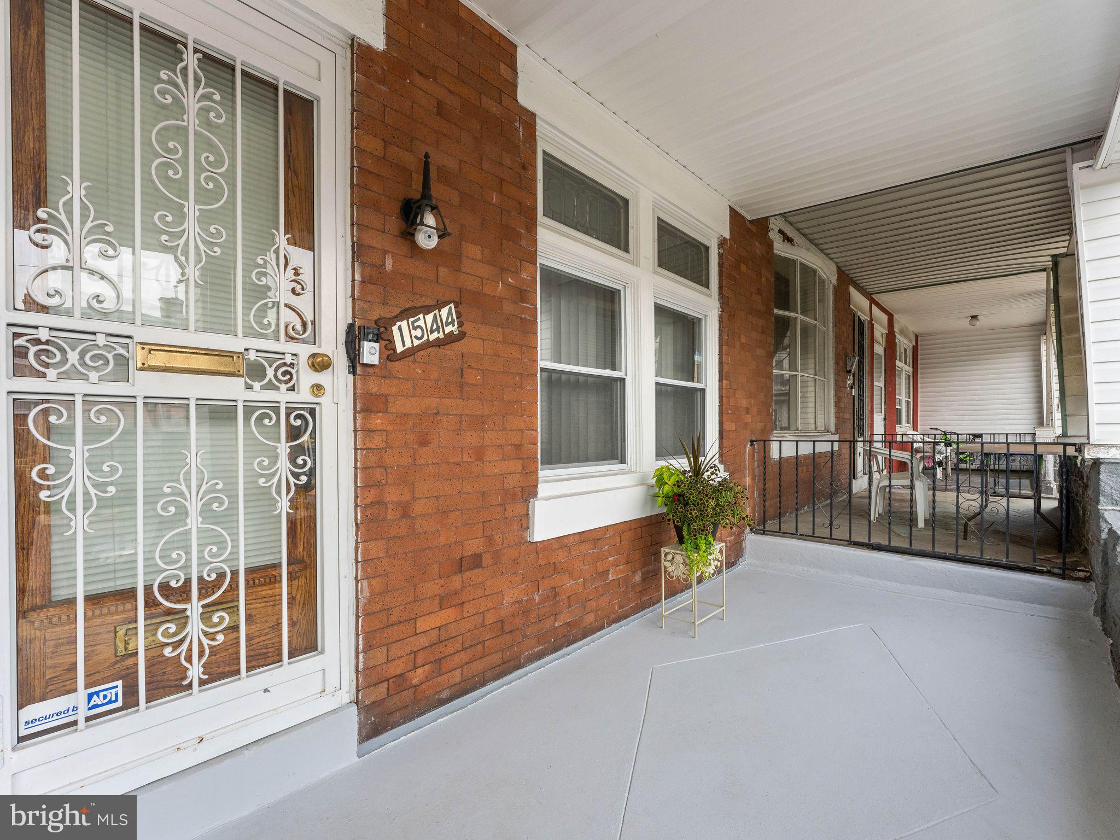
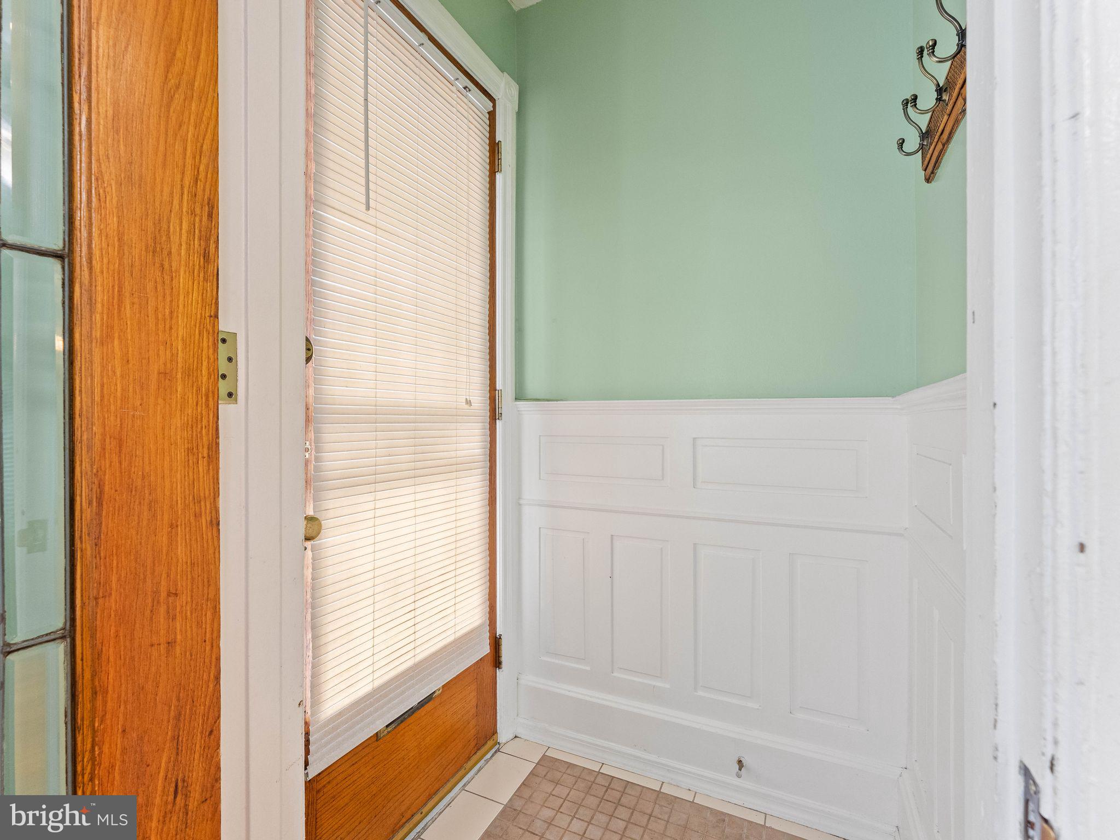
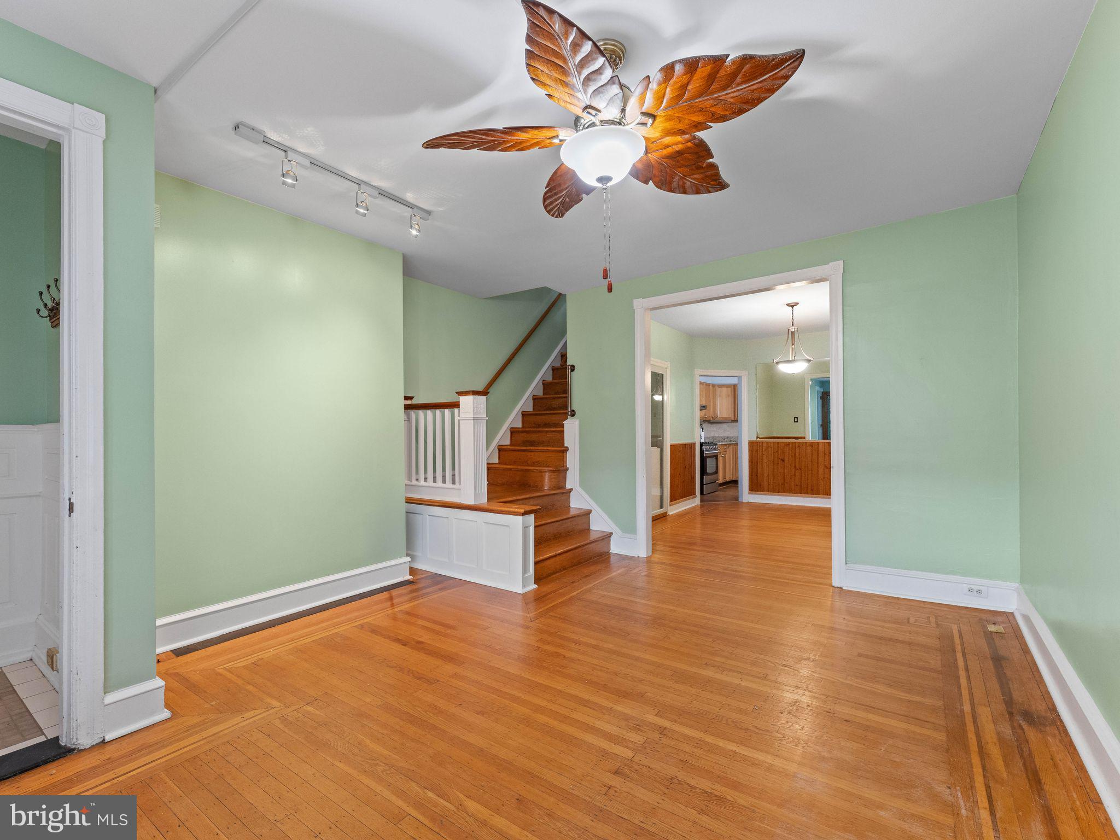
$775Welcome to 1544 N 58th Street, a charming Carroll Park home where true pride of ownership shines from the moment you arrive. Meticulously cared for by its long-time owner, this home offers a warm, inviting atmosphere that immediately feels like home. Step onto the welcoming front porch—the perfect spot for your morning coffee—and into a cozy main floor featuring beautiful natural hardwood floors. The spacious dining room is built for memorable gatherings, complete with elegant wainscoting and a custom lighted glass display cabinet to showcase your favorite keepsakes. Just beyond, the warm eat-in kitchen features classic oak cabinetry, stylish pendant lighting, and a convenient breakfast bar ideal for casual meals. Out back, you'll find a private, fully fenced backyard ready for outdoor dining, gardening, or relaxing in your own space. Upstairs, three comfortably sized bedrooms offer peace and rest, served by a updated hall bath. Located in the heart of Carroll Park with easy access to city transit and neighborhood amenities, this turn-key gem is ready to welcome its next chapter! Schedule your private showing today.
| an hour ago | Listing first seen on site | |
| an hour ago | Listing updated with changes from the MLS® |

The real estate listing information is provided by Bright MLS is for the consumer's personal, non-commercial use and may not be used for any purpose other than to identify prospective properties consumer may be interested in purchasing. Any information relating to real estate for sale or lease referenced on this web site comes from the Internet Data Exchange (IDX) program of the Bright MLS. This web site references real estate listing(s) held by a brokerage firm other than the broker and/or agent who owns this web site. The accuracy of all information is deemed reliable but not guaranteed and should be personally verified through personal inspection by and/or with the appropriate professionals. Properties in listings may have been sold or may no longer be available. The data contained herein is copyrighted by Bright MLS and is protected by all applicable copyright laws. Any unauthorized collection or dissemination of this information is in violation of copyright laws and is strictly prohibited. Copyright © 2020 Bright MLS. All rights reserved.
Did you know? You can invite friends and family to your search. They can join your search, rate and discuss listings with you.