

PHILADELPHIA, PA 19130
Mortgage Calculator
Monthly Payment (Est.)
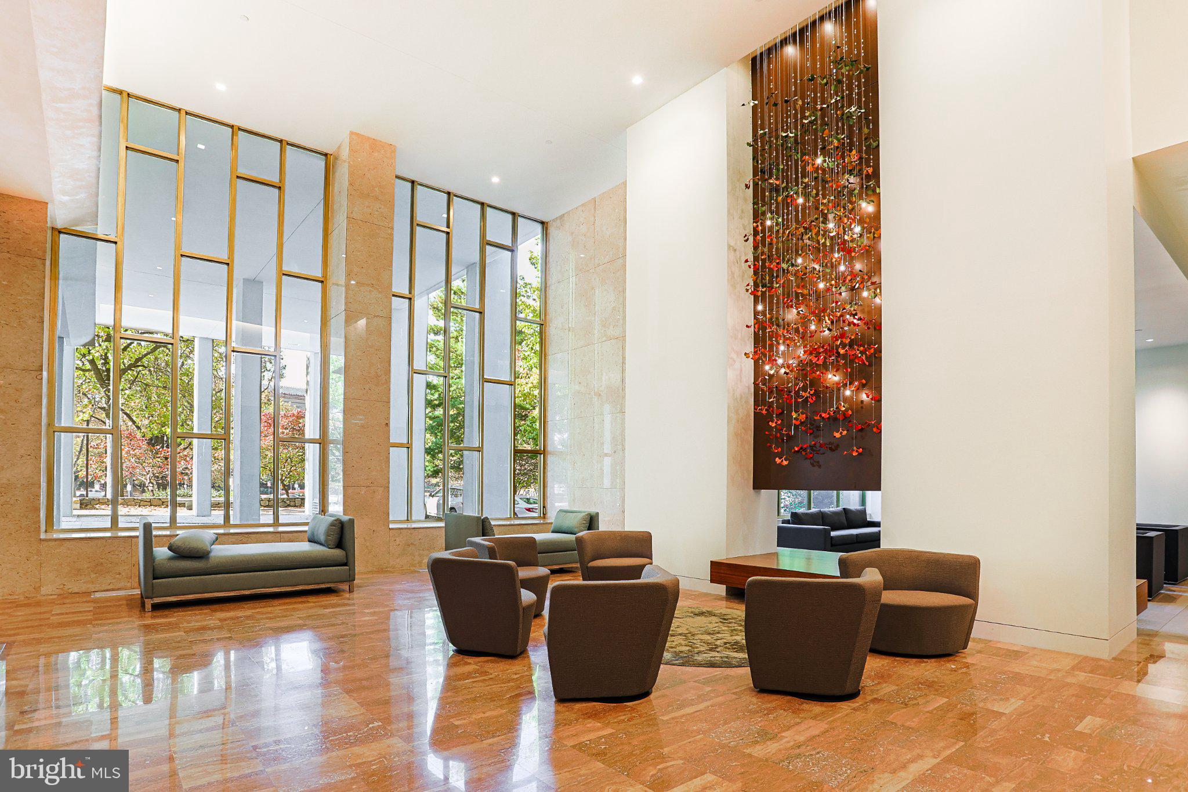
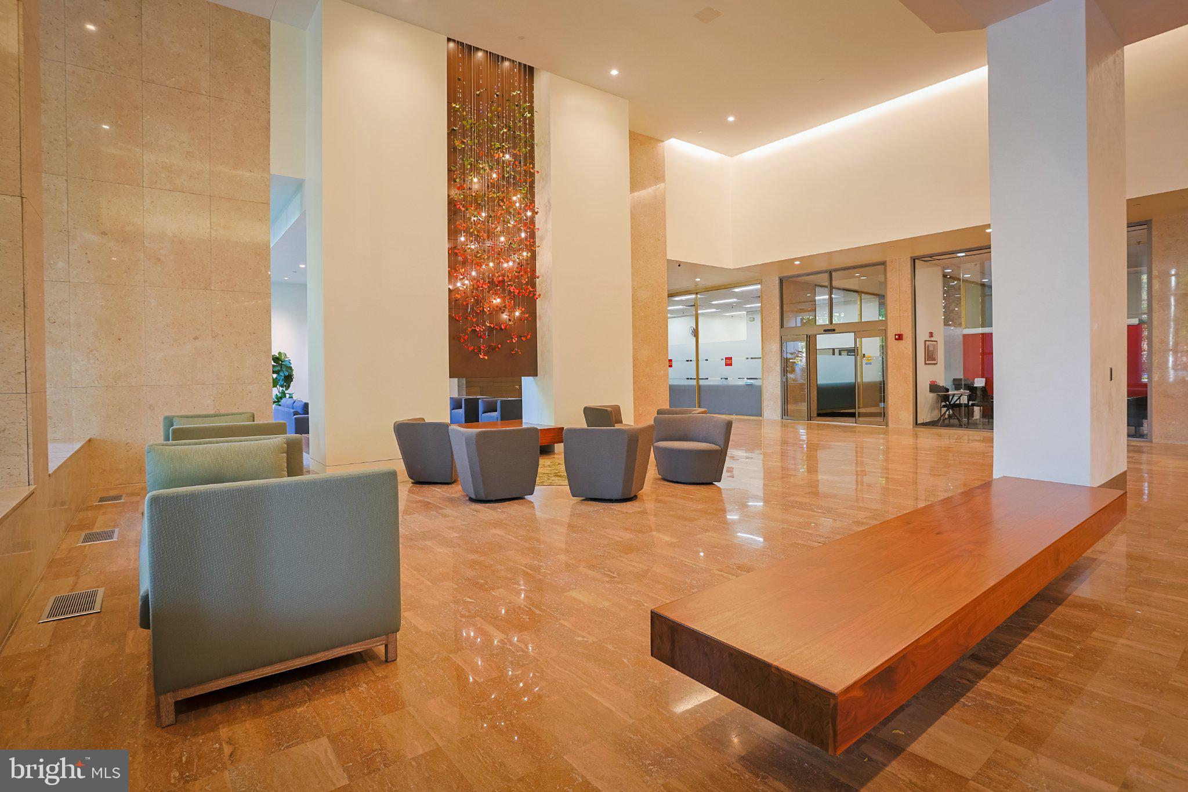
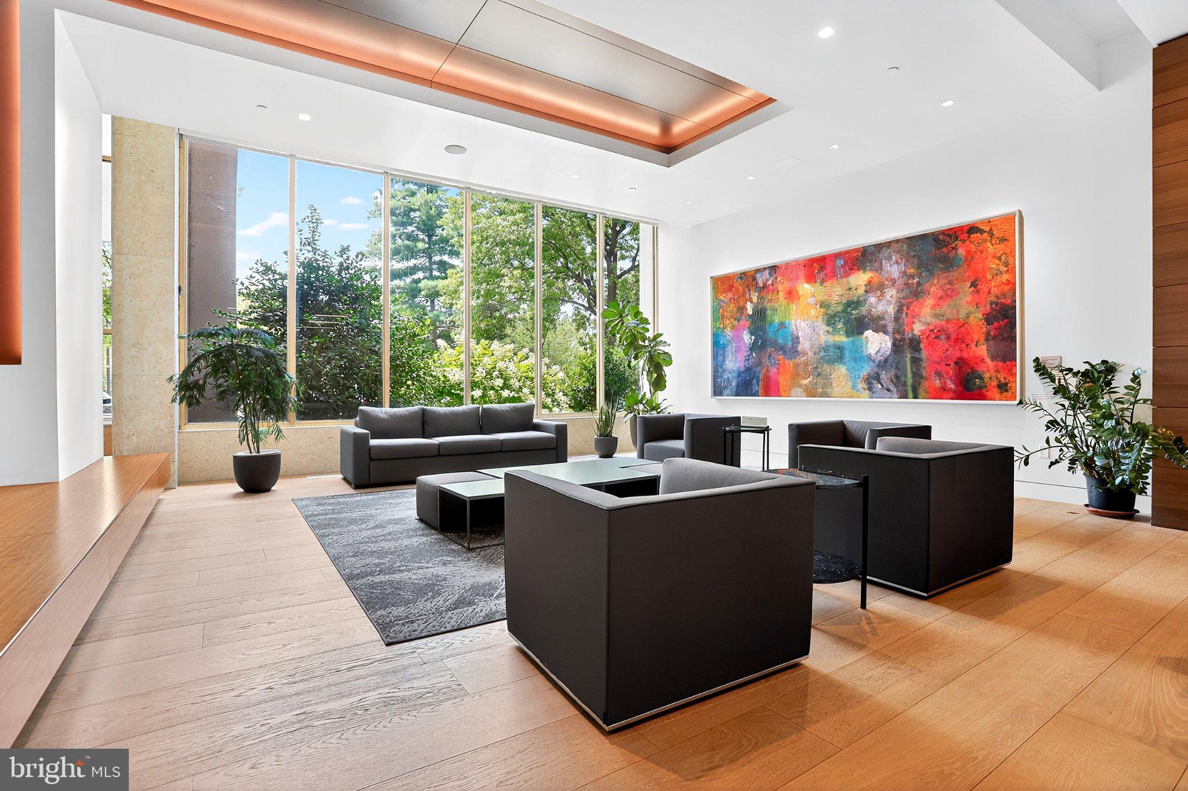
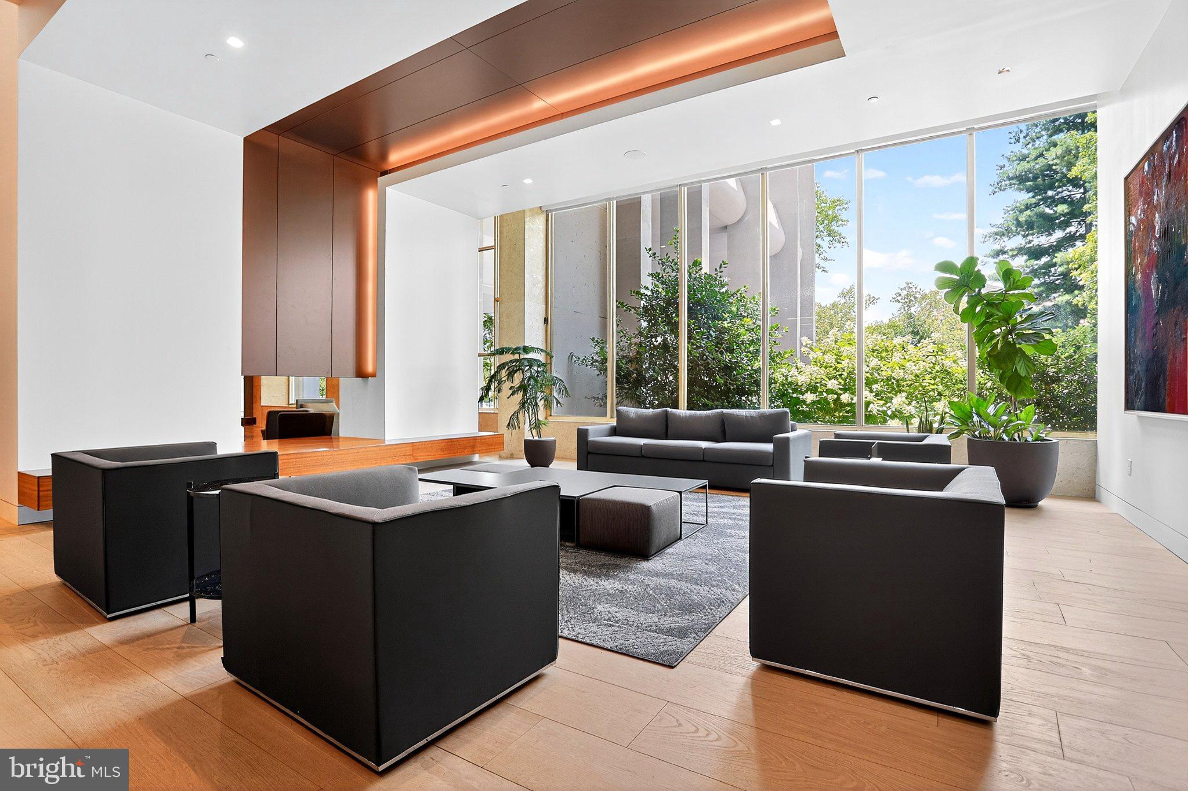
Enter an interest rate to see your estimated monthly payment.It doesn't get any better than seeing the Philadelphia Art Museum from the twenty first floor of the Philadelphian at 2401 Pennsylvania Ave. Step out on your balcony with your morning coffee and start the day feeling the pulse of the city. Inside the unit is full of light from the extra high windows. The living area is large enough to hold a nice gathering comfortably. A natural brick wall adds warmth and charm to the kitchen. The wall to the bedroom has extra closet space and inside extra shelving and drawers. All the utilities, basic cable, internet. indoor/outdoor pool and shuttle service around the city 6 days a week are included in the HOA fee. Valet garage parking is $209 per month at a first come first serve basis. There is a bank, grocery store, pharmacy, restaurant/bar and a beauty parlor on the lobby floor. All your basic needs are just and elevator ride away. The residents enjoy an active social life with weekly movies, guest speakers. card and game clubs and holiday parties to name a few. The building has a no smoking no pet policy. Approved service animal are permitted.
| 4 hours ago | Listing updated with changes from the MLS® | |
| 5 hours ago | Listing first seen on site |

The real estate listing information is provided by Bright MLS is for the consumer's personal, non-commercial use and may not be used for any purpose other than to identify prospective properties consumer may be interested in purchasing. Any information relating to real estate for sale or lease referenced on this web site comes from the Internet Data Exchange (IDX) program of the Bright MLS. This web site references real estate listing(s) held by a brokerage firm other than the broker and/or agent who owns this web site. The accuracy of all information is deemed reliable but not guaranteed and should be personally verified through personal inspection by and/or with the appropriate professionals. Properties in listings may have been sold or may no longer be available. The data contained herein is copyrighted by Bright MLS and is protected by all applicable copyright laws. Any unauthorized collection or dissemination of this information is in violation of copyright laws and is strictly prohibited. Copyright © 2020 Bright MLS. All rights reserved.