

CAMERON STATION CONDOMINIUMS400 CAMERON STATION BOULEVARD 324ALEXANDRIA, VA 22304
Mortgage Calculator
Monthly Payment (Est.)
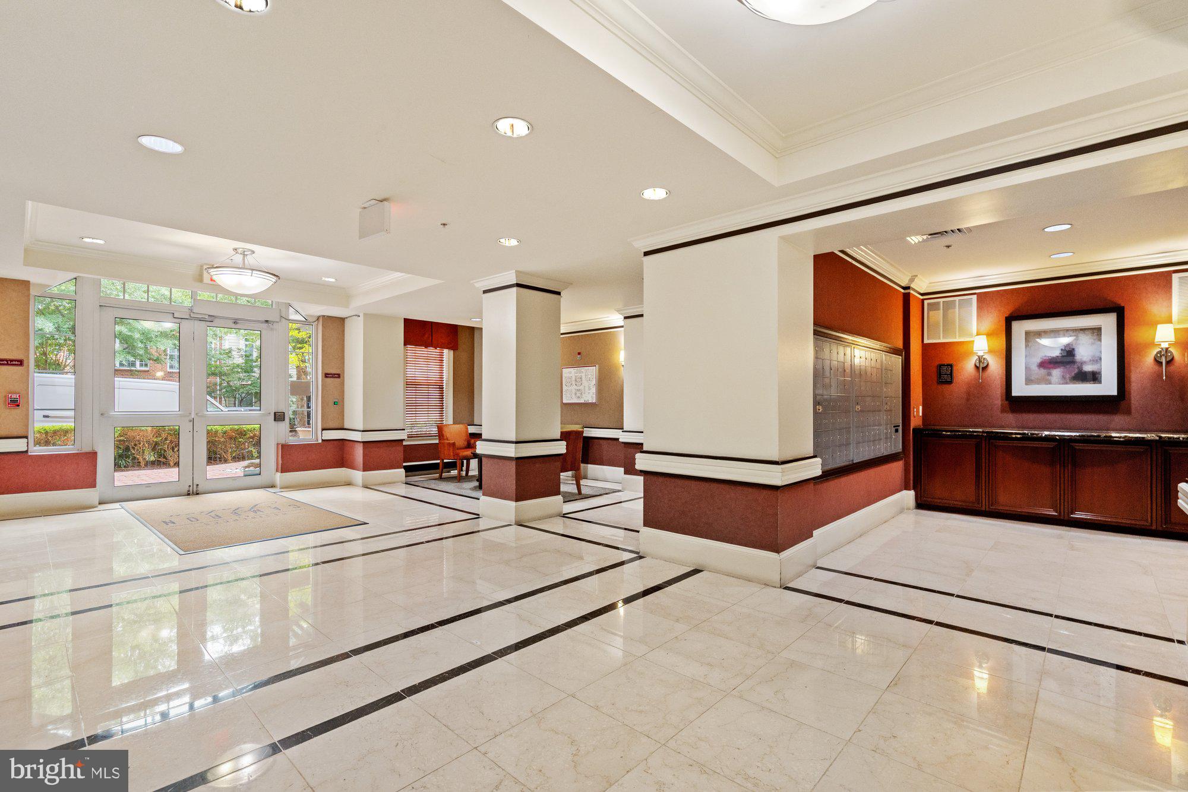
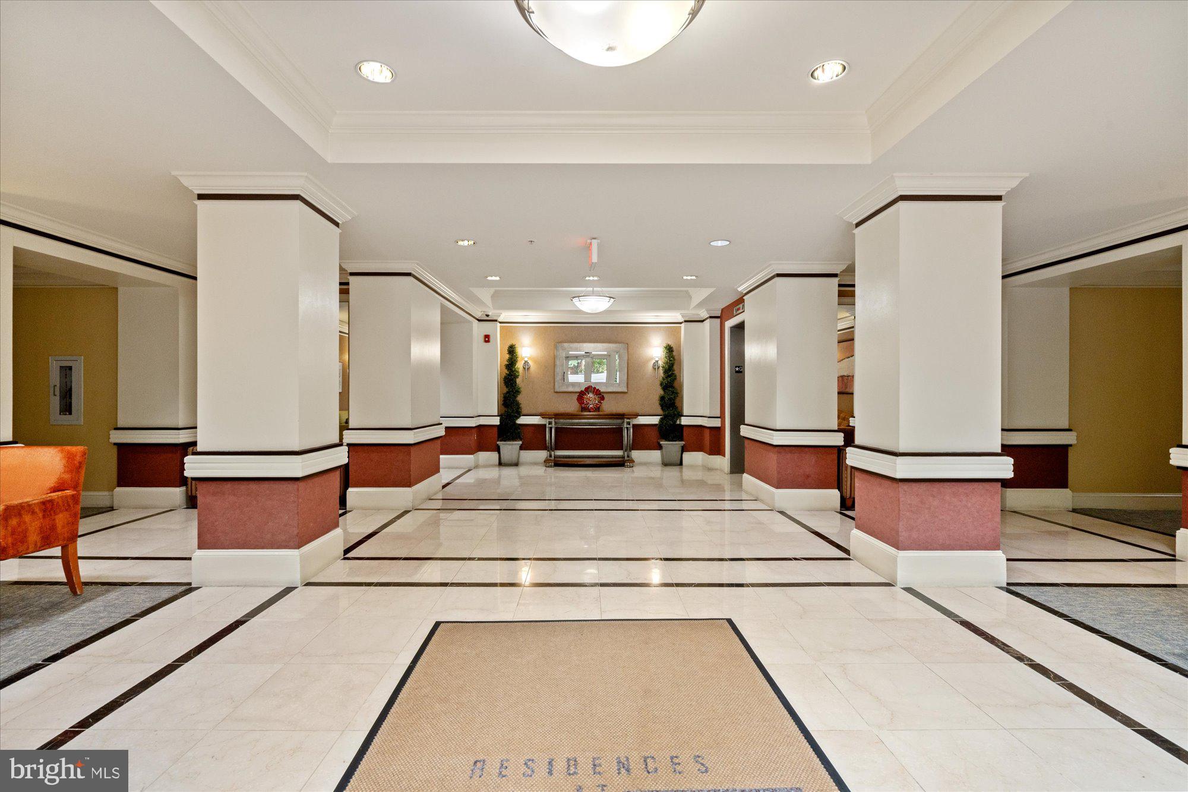
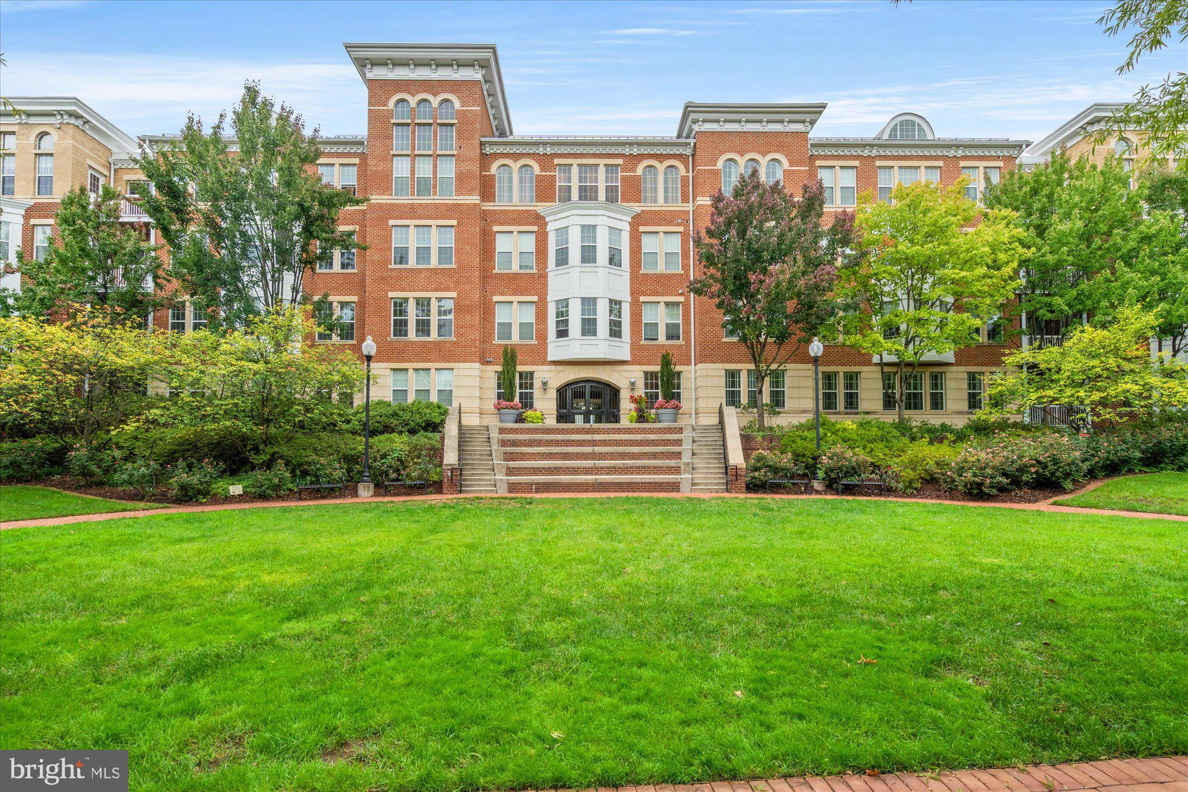
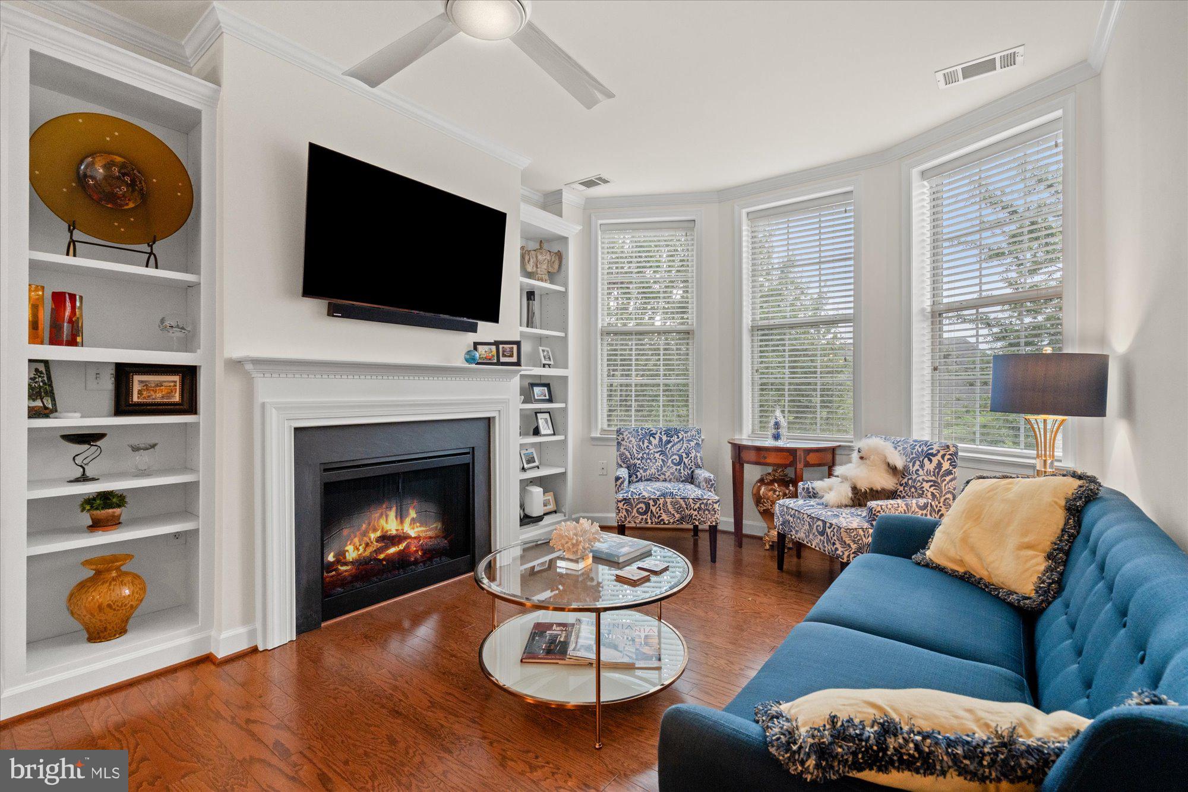
Enter an interest rate to see your estimated monthly payment.Nestled in the prestigious Cameron Station community, this exquisite condominium offers a harmonious blend of luxury and comfort, perfect for those seeking an elevated and easy lifestyle. Spanning almost 1100 square feet, this thoughtfully designed residence features two spacious bedrooms with custom closet built-ins and two full bathrooms. Your new home comes with something unique in todays market.... "peace of mind". Current owners have made recent upgrades. Including a New range, dishwasher & microwave in 2026! HVAC in 2022. Step inside to discover a warm and inviting atmosphere, accentuated by elegant hardwood flooring, custom bookcases and sophisticated crown moldings that grace the living areas. The open-concept layout seamlessly connects the dining area to the living room, creating an ideal space for entertaining or enjoying quiet evenings by the cozy fireplace. From the bay windows you will enjoy the gorgeous fall colors with your "tree house" views. Lots of sun bathes the interior in natural light, while custom window treatments provide both privacy and style. The gourmet kitchen is a culinary enthusiast's dream, featuring built-in cabinetry that offers both functionality and aesthetic appeal. The walk-in closet in the primary suite provides generous storage, while the luxurious bathroom boasts a walk-in shower and soaking tub designed for a spa-like experience at home. The ceiling fans and recessed lighting throughout the home add to the ambiance, creating a cozy yet sophisticated environment. Cameron Station is not just a place to live; it's a lifestyle. Residents enjoy an array of exclusive amenities, including a state-of-the-art fitness center, outdoor swimming pool, and beautifully maintained common grounds. The community also features a clubhouse, dog park, and various recreational facilities, perfect for fostering connections with neighbors and enjoying leisure time. 400 Cameron Station Blvd is the only Cameron Station Condominium with its own exercise facility and on site management. This home conveys with arguably the two best assigned parking spaces in a secure underground garage. The property is ideally located, with easy access to public transportation options including a community shuttle to Van Dorn Metro making commuting a breeze. This condominium is more than just a home; it's a sanctuary where affordability meets everyday convenient living. Experience the perfect blend of comfort, style, and community in this remarkable property. Embrace the lifestyle you deserve in Cameron Station, where every detail has been meticulously crafted for your enjoyment. Plus an added benefit, ultra Low Utilities!
| 3 hours ago | Listing updated with changes from the MLS® | |
| 4 hours ago | Listing first seen on site |

The real estate listing information is provided by Bright MLS is for the consumer's personal, non-commercial use and may not be used for any purpose other than to identify prospective properties consumer may be interested in purchasing. Any information relating to real estate for sale or lease referenced on this web site comes from the Internet Data Exchange (IDX) program of the Bright MLS. This web site references real estate listing(s) held by a brokerage firm other than the broker and/or agent who owns this web site. The accuracy of all information is deemed reliable but not guaranteed and should be personally verified through personal inspection by and/or with the appropriate professionals. Properties in listings may have been sold or may no longer be available. The data contained herein is copyrighted by Bright MLS and is protected by all applicable copyright laws. Any unauthorized collection or dissemination of this information is in violation of copyright laws and is strictly prohibited. Copyright © 2020 Bright MLS. All rights reserved.