

50 CEDARDALE LANEIRVINGTON, VA 22480
Mortgage Calculator
Monthly Payment (Est.)
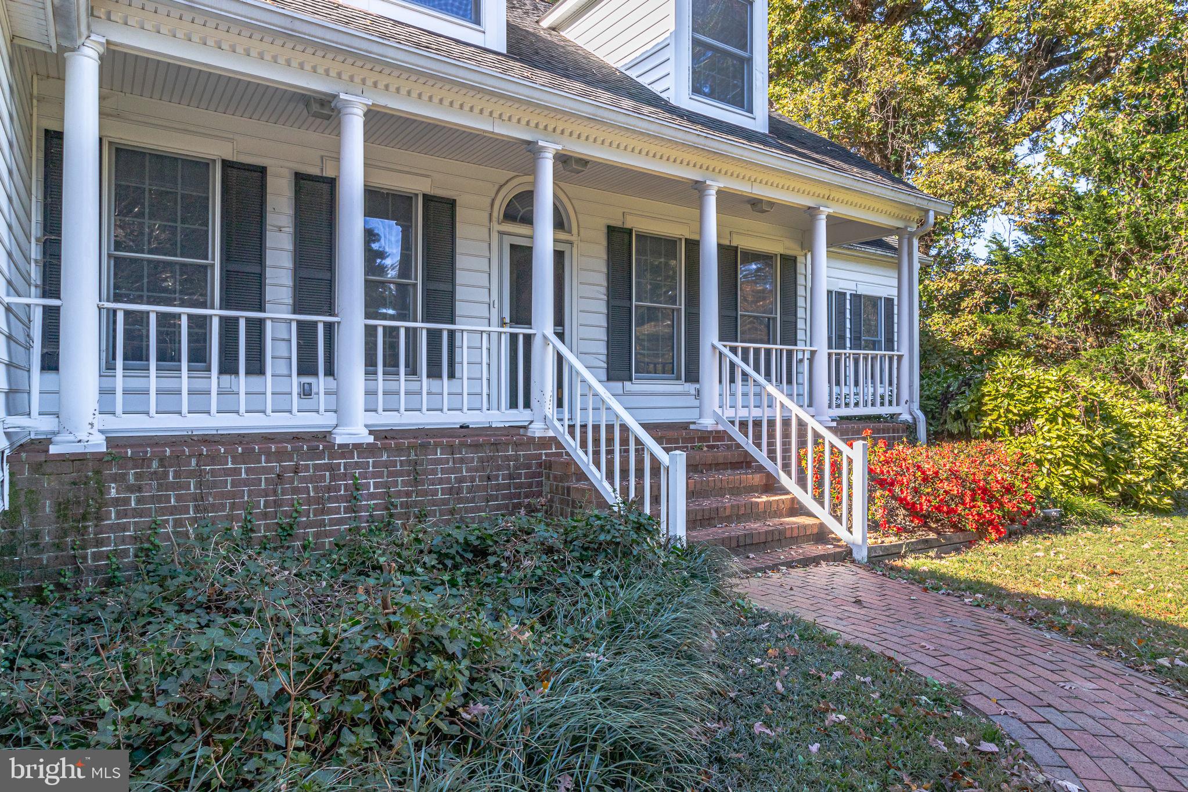
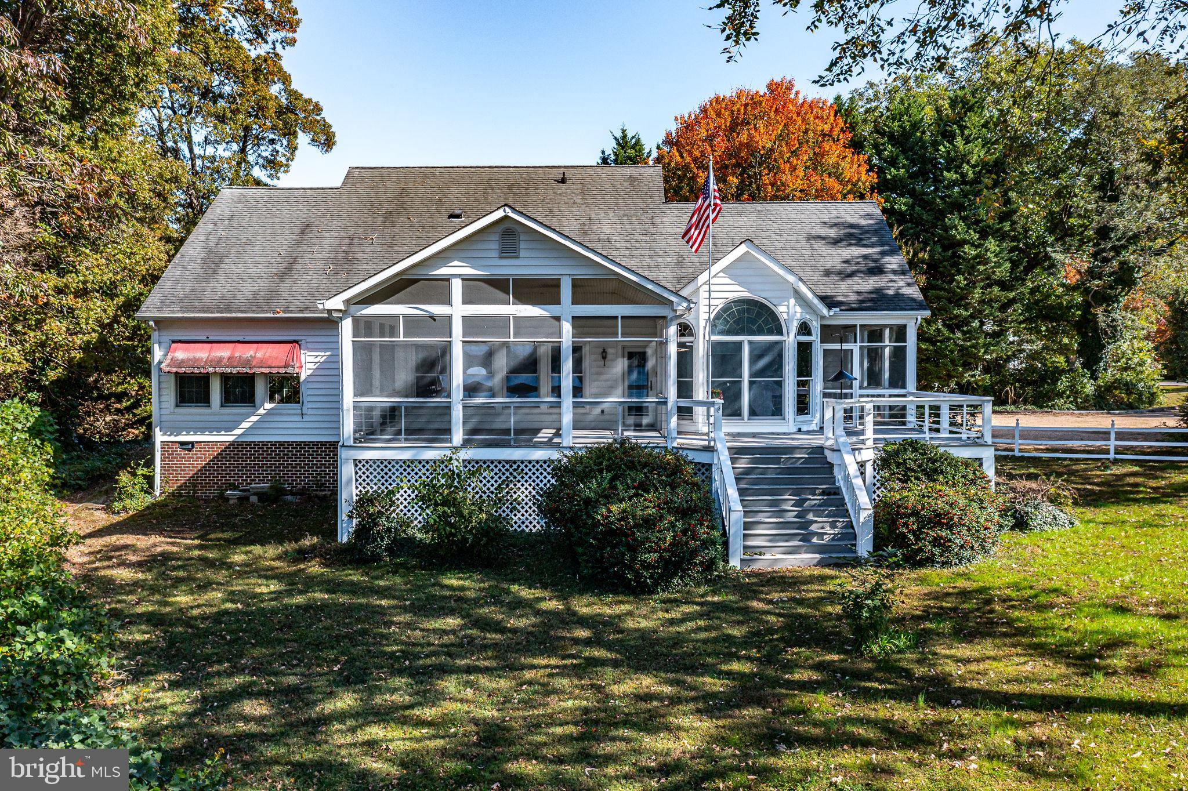
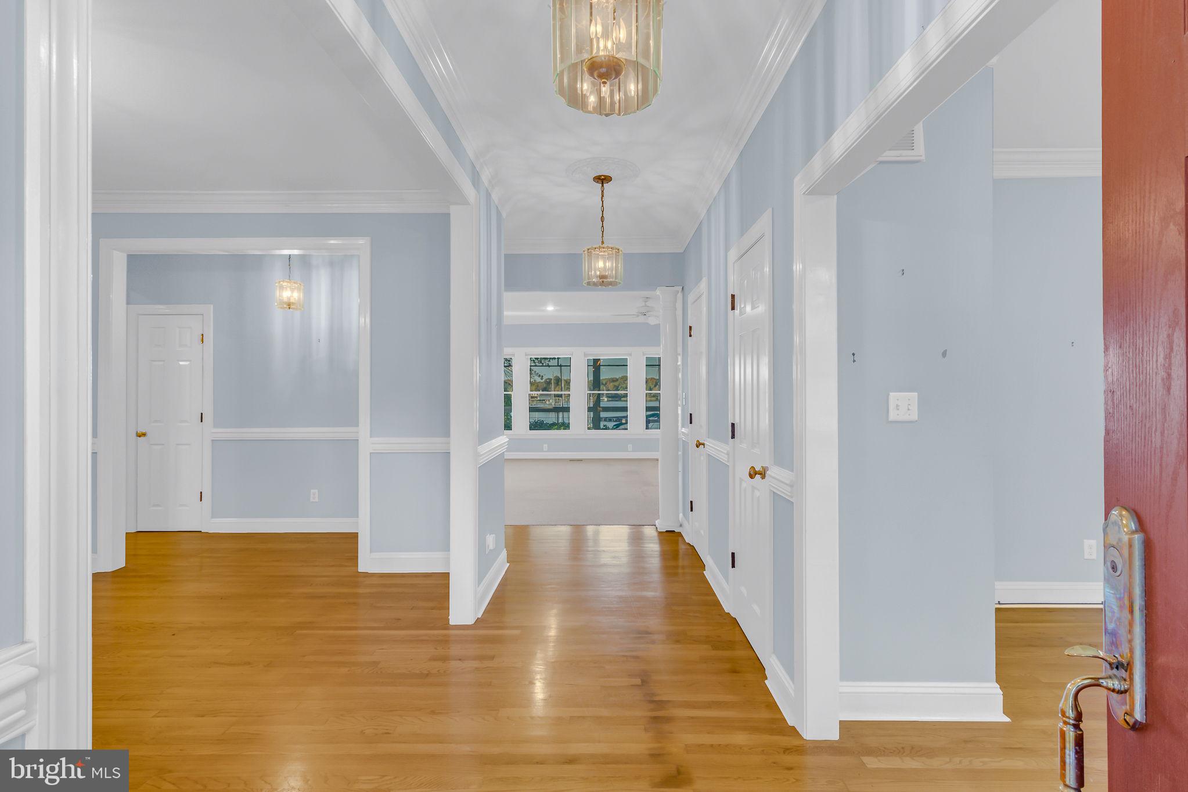
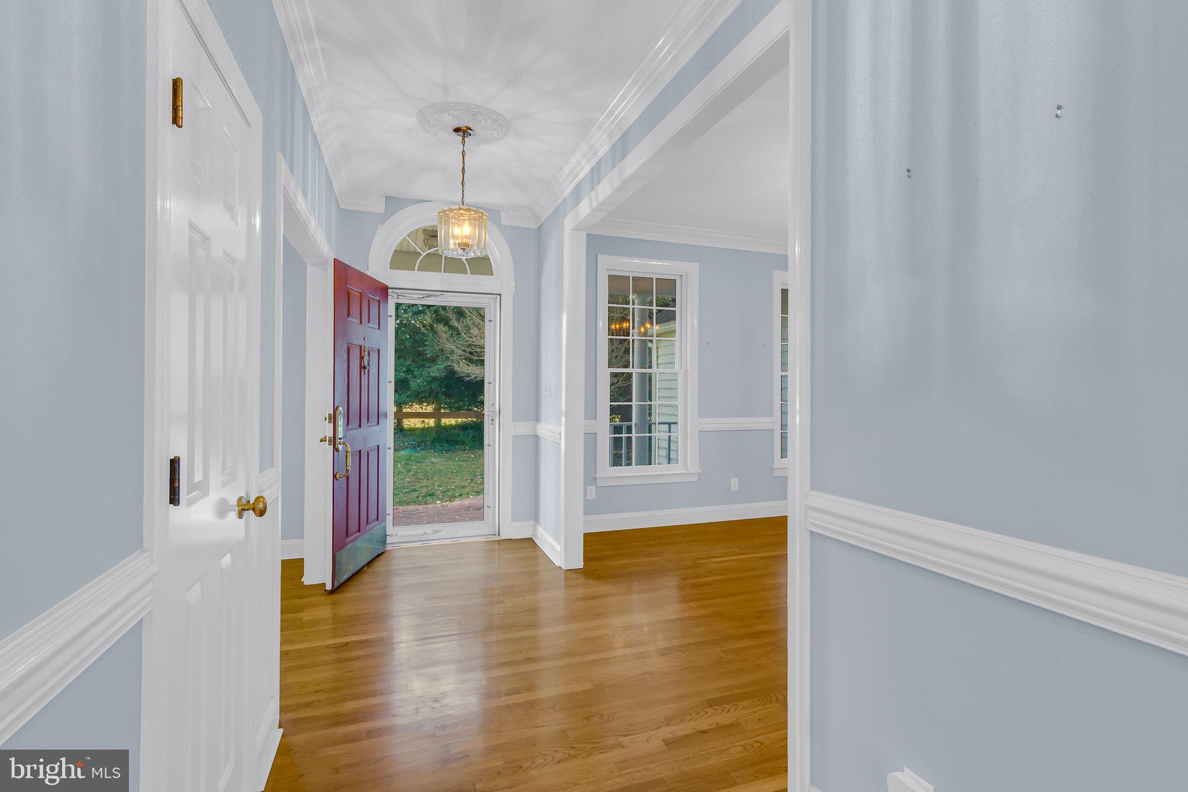
$3,832Classic design, quality craftsmanship, and a sought-after Irvington location come together in this thoughtfully designed 3-bedroom, 3.5-bath home. Offering comfortable everyday living and effortless entertaining, the home is just moments from local restaurants, boutique shops, the iconic Tides Inn, and within walking distance of Chesapeake Academy. Designed with gathering in mind, the home features a grand formal dining room, inviting living spaces, and two screened porches overlooking Carter's Creek. The kitchen offers abundant cabinetry, dual pantries, seamless flow to the breakfast nook, wet bar, and dining room, along with double wall ovens and an upgraded induction cooktop. Additional flexible living space includes a carpeted bonus room, while generous floored and lighted storage areas provide plenty of room for seasonal items and hobbies. Comfort and efficiency are enhanced by dual heat pumps and hot water heaters, a custom-designed duct system with returns in each room for even heating and cooling, and exterior walls constructed with 6-inch framing for added insulation. Quality craftsmanship continues with Andersen tinted tilt-in windows and Andersen exterior doors featuring removable decorative grilles. An underground 250-gallon propane tank services the gas grill hookup, fireplace, and furnace backup system, while the concrete-covered area beneath the home provides additional storage potential. A deeded 15-foot right-of-way provides access to the edge of Carter's Creek. Contact the listing agent to discuss the potential use of the current owner's boat slip.
| 9 hours ago | Listing first seen on site | |
| 9 hours ago | Listing updated with changes from the MLS® |

The real estate listing information is provided by Bright MLS is for the consumer's personal, non-commercial use and may not be used for any purpose other than to identify prospective properties consumer may be interested in purchasing. Any information relating to real estate for sale or lease referenced on this web site comes from the Internet Data Exchange (IDX) program of the Bright MLS. This web site references real estate listing(s) held by a brokerage firm other than the broker and/or agent who owns this web site. The accuracy of all information is deemed reliable but not guaranteed and should be personally verified through personal inspection by and/or with the appropriate professionals. Properties in listings may have been sold or may no longer be available. The data contained herein is copyrighted by Bright MLS and is protected by all applicable copyright laws. Any unauthorized collection or dissemination of this information is in violation of copyright laws and is strictly prohibited. Copyright © 2020 Bright MLS. All rights reserved.
Did you know? You can invite friends and family to your search. They can join your search, rate and discuss listings with you.