

20 CABRILLO WAYFREDERICKSBURG, VA 22406
Mortgage Calculator
Monthly Payment (Est.)
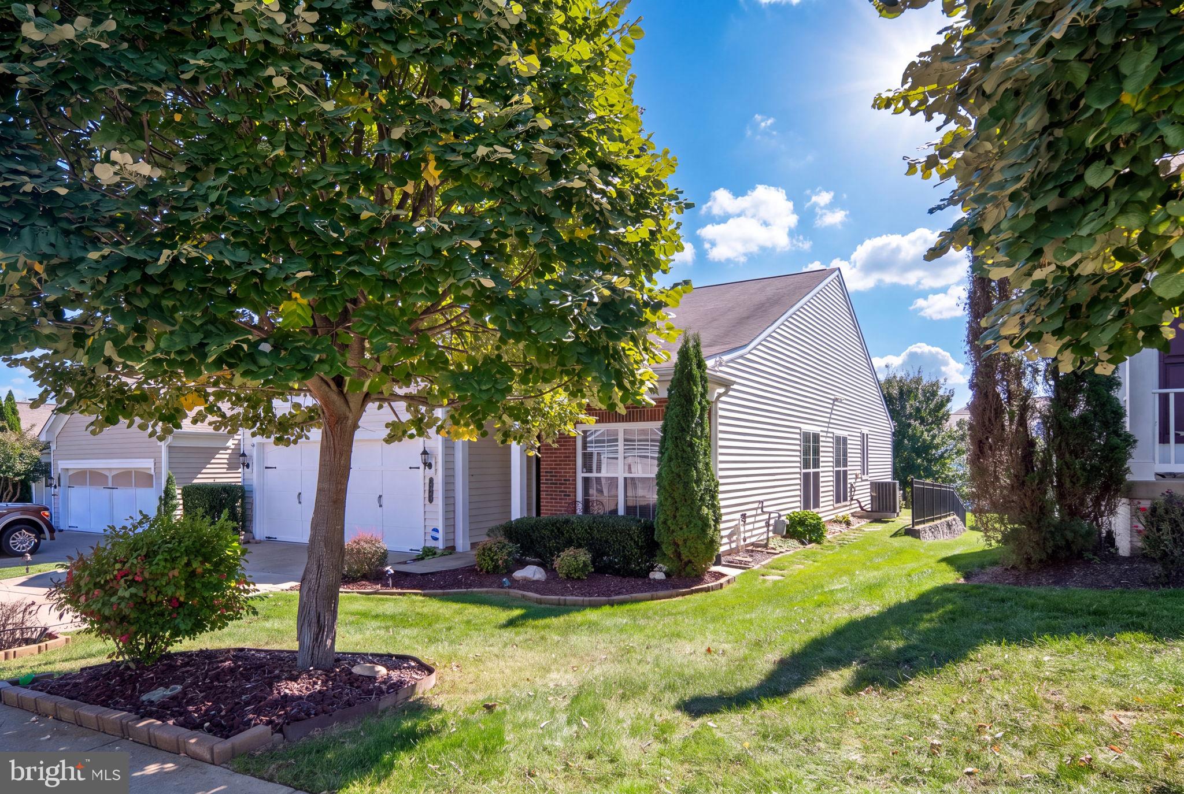
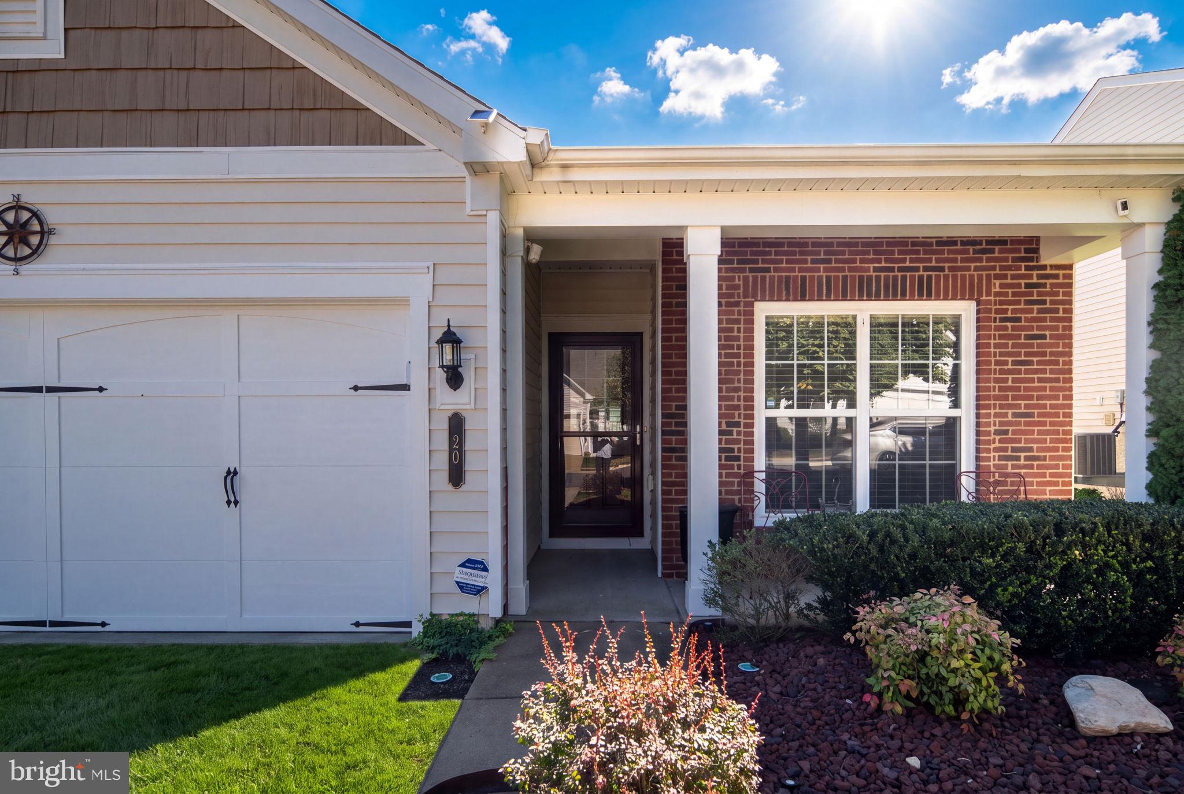
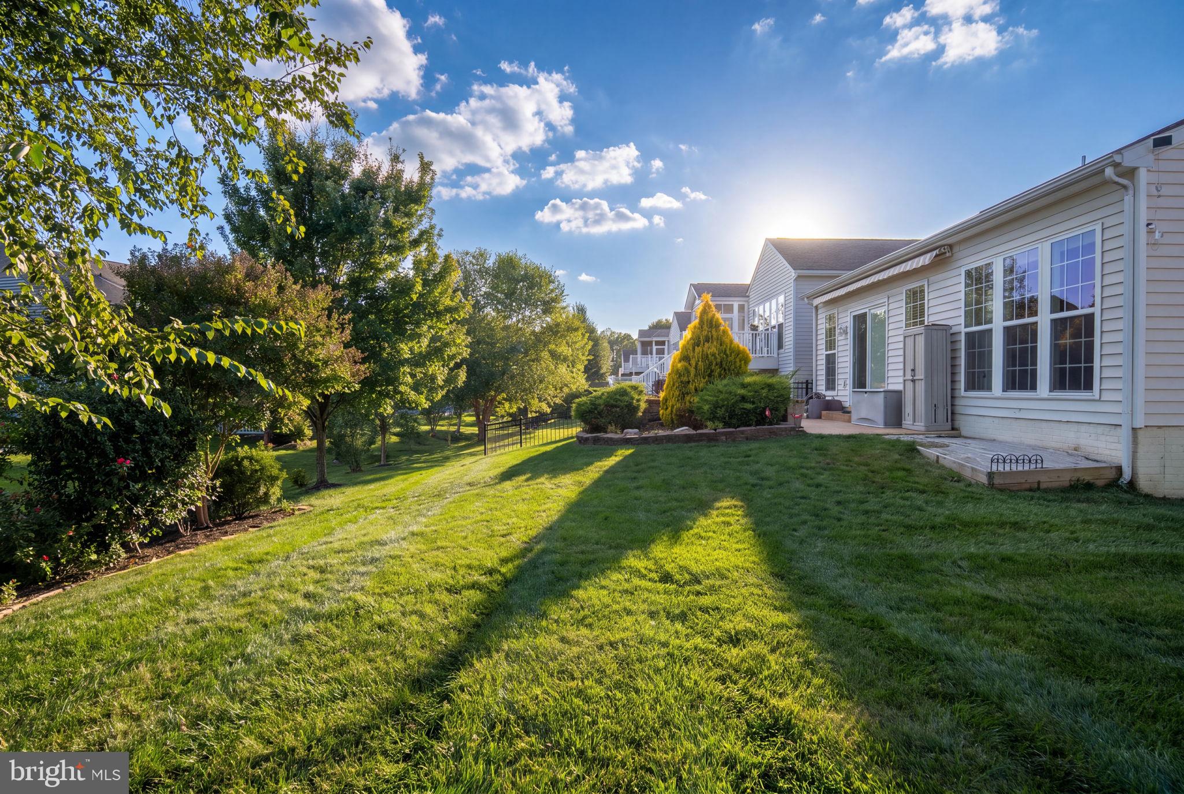
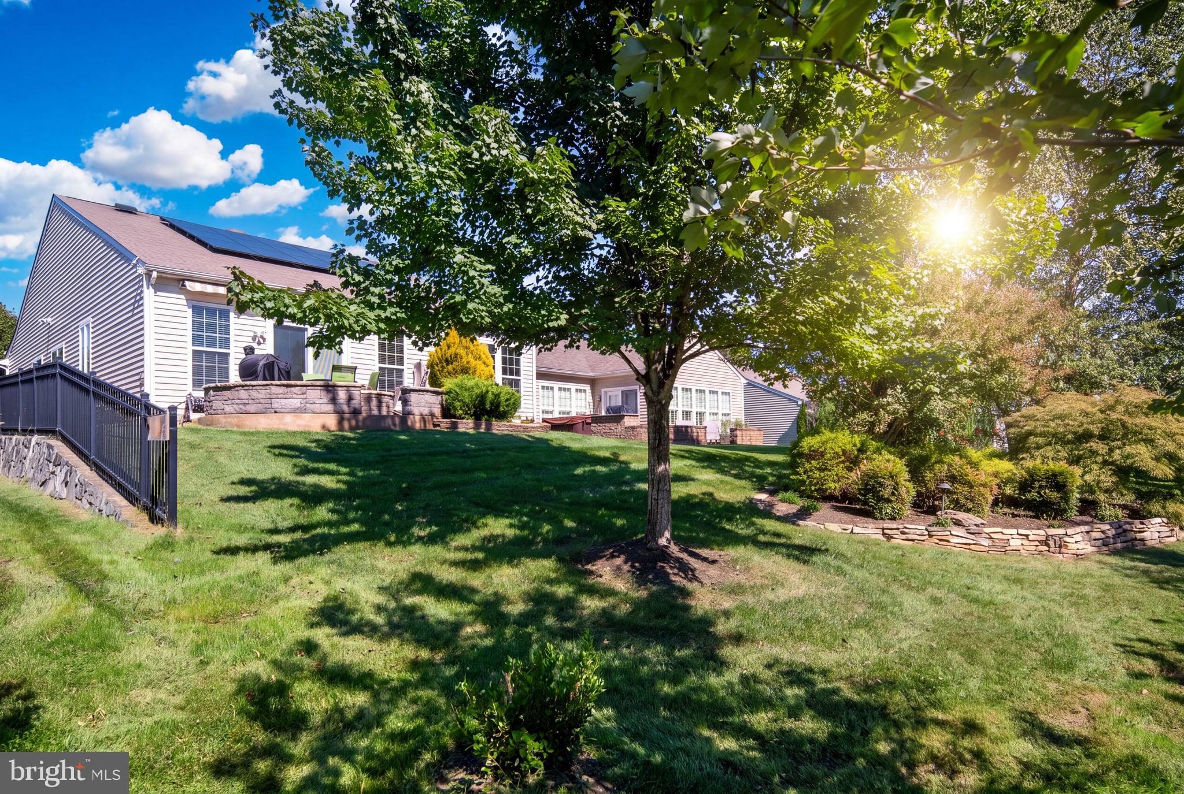
Enter an interest rate to see your estimated monthly payment.Built in 2016, this detached residence features two spacious bedrooms and two full bathrooms, making it an ideal retreat for relaxation and enjoyment. Step inside to discover an inviting open floor plan that seamlessly connects the living, dining, and kitchen areas. The well-appointed kitchen boasts modern appliances, including a built-in microwave, dishwasher, refrigerator, stove, and disposal, along with ample pantry space and an eat-in area perfect for casual meals. Elegant crown moldings and recessed lighting enhance the warm ambiance, while wood and ceramic tile flooring provide both style and durability. The primary suite is a true sanctuary, featuring a walk-in closet and a luxurious bathroom with a walk-in shower. Enjoy the convenience of main floor laundry hookups, making daily chores a breeze. Outside, the home is adorned with extensive hardscaping and exterior lighting, creating a welcoming atmosphere. Relax on the patio or take advantage of the community's fantastic amenities, including indoor and outdoor pools, a fitness center, pickleball courts, and a clubhouse. The gated community also offers beautifully maintained common grounds, perfect for leisurely strolls or picnics with friends. Celebrate is not just a place to live; it's a lifestyle. With commuter lots and rail stations within five miles, getting around is easy. The neighborhood is surrounded by lush parks and recreational areas, providing plenty of opportunities for outdoor activities. Public services are conveniently accessible, ensuring that all your needs are met within a short distance. The association fee covers lawn care, maintenance, snow removal, and trash services, allowing you to spend more time enjoying the community and less time on upkeep. With a strong sense of camaraderie among residents, Celebrate is a place where neighbors become friends, and every day feels like a vacation. This home is more than just a property; it's a place to create lasting memories in a community that truly feels like home. Experience the joy of living in Celebrate, where comfort, convenience, and community come together beautifully.
| 19 hours ago | Listing first seen on site | |
| 19 hours ago | Listing updated with changes from the MLS® |

The real estate listing information is provided by Bright MLS is for the consumer's personal, non-commercial use and may not be used for any purpose other than to identify prospective properties consumer may be interested in purchasing. Any information relating to real estate for sale or lease referenced on this web site comes from the Internet Data Exchange (IDX) program of the Bright MLS. This web site references real estate listing(s) held by a brokerage firm other than the broker and/or agent who owns this web site. The accuracy of all information is deemed reliable but not guaranteed and should be personally verified through personal inspection by and/or with the appropriate professionals. Properties in listings may have been sold or may no longer be available. The data contained herein is copyrighted by Bright MLS and is protected by all applicable copyright laws. Any unauthorized collection or dissemination of this information is in violation of copyright laws and is strictly prohibited. Copyright © 2020 Bright MLS. All rights reserved.