

2820 SARATOGA DRIVEWINCHESTER, VA 22601
Mortgage Calculator
Monthly Payment (Est.)
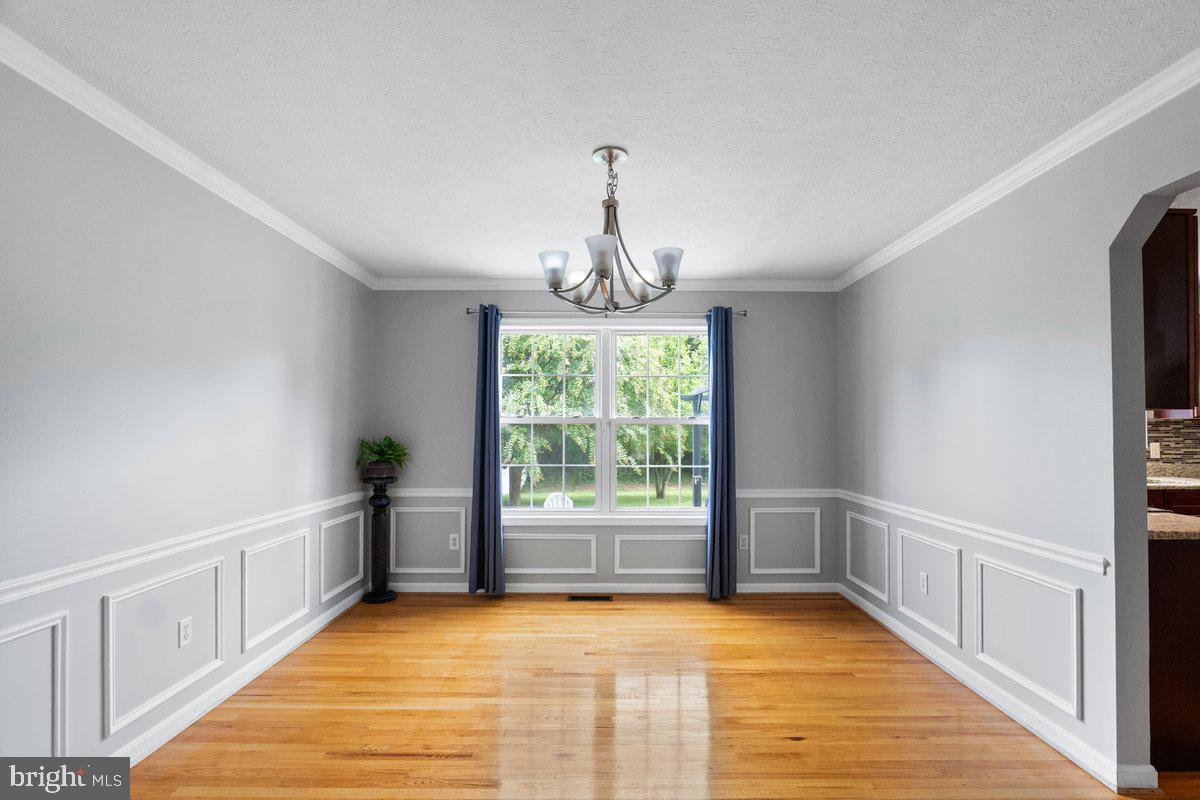
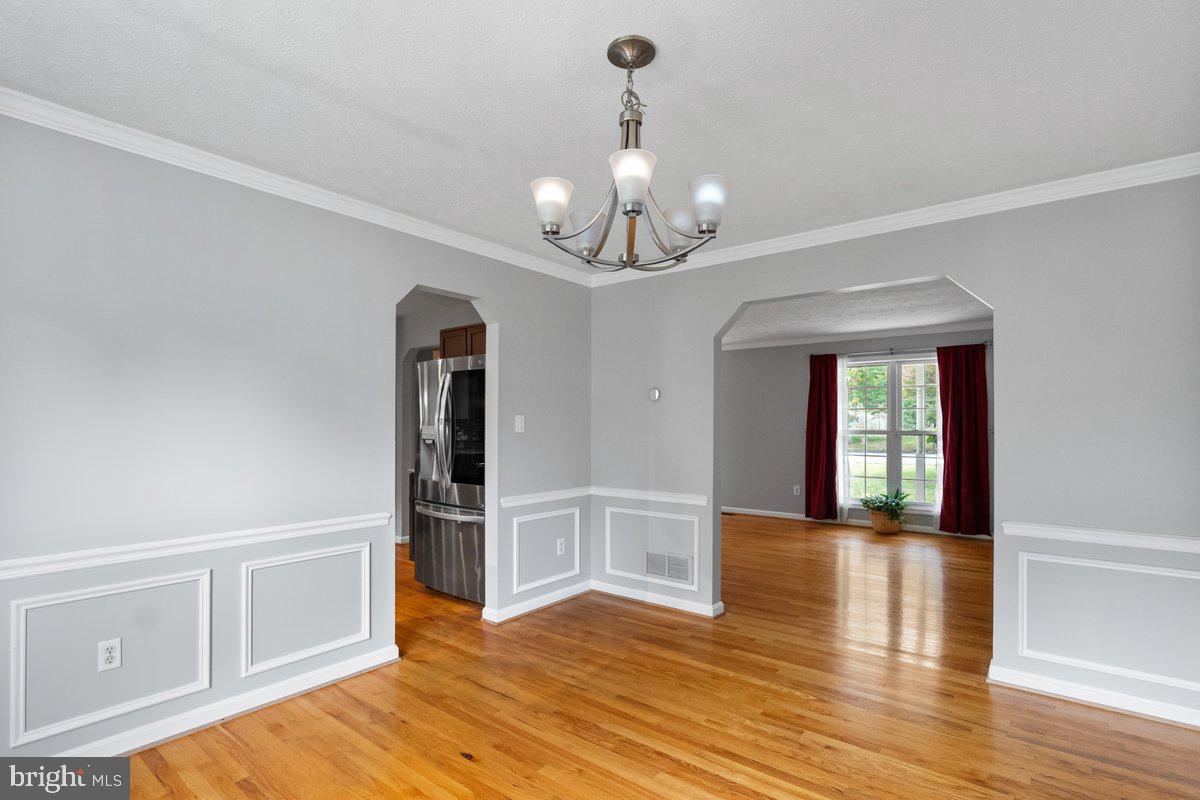
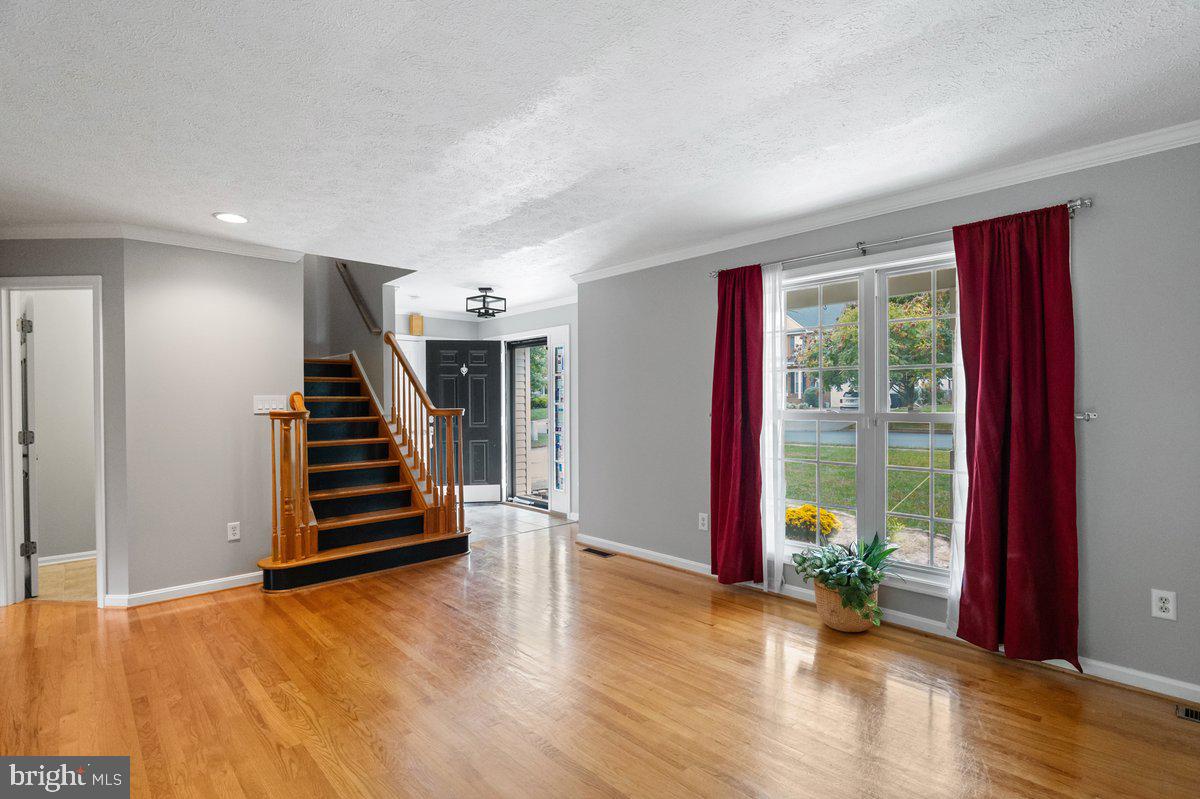
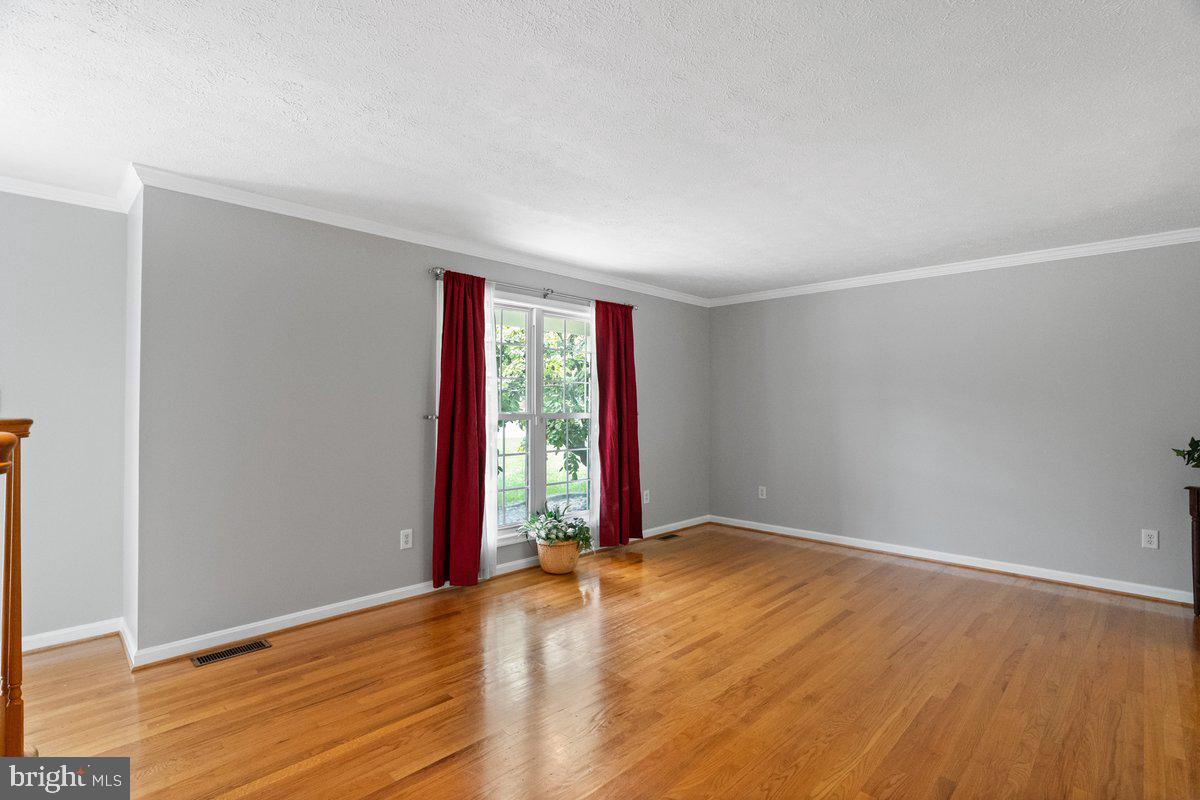
Enter an interest rate to see your estimated monthly payment.Welcome Home! This 4 Bedroom Colonial has gleaming hardwood floors throughout both levels. With traditional formal living & dining rooms with beautiful trim mouldings. Large 27x13' family room that features tray ceiling & fireplace w/mantel, is open to kichen for family togetherness & entertaining. Your Kitchen with granite counters, glass tile backspalsh, staineless appliances, pendant lighting over breakfast bar and 2 pantries. Owners Suite with ceiling fan, walk in closet and private bath w/beautiful glass tile shower & dual sinks. All 3 baths with ceramic tile flooring. You'll enjoy the east facing sun room for morning coffee or relaxing at end of day. Outdoor living amenities - a 21x16 ft patio, 27 linear ft covered front porch and fully fenced back yard with 2 gates. Vinyl clad fence is low maintenance. Plenty of storage - a 12x16 shed, walk up attic, 2 car garage with storage closet and a half attic, double door coat closet, double door linen closet & an extra walk in closet. Laundry on upper bedroom level is efficient. Gas heat & central AC. Fresh paint. Energy efficient windows, storm doors, palladian window, french doors, 6 panel doors. Owners have completed all items noted on their pre-listing home inspection - move in ready. Walk to adjacent Kernstown Battlefield, neighborhood is located conventient to dining, schools, retail, parks & rec, Green Circle Trail, bike path, just minutes to Shenandoah Universiry, medical center, Apple Blossom Mall & Downtown Loudoun Street Walking Mall & commute routes 7, 81 amd 37. Call today for a private tour appointment of this beautiful home.
| 8 hours ago | Listing updated with changes from the MLS® | |
| 8 hours ago | Listing first seen on site |

The real estate listing information is provided by Bright MLS is for the consumer's personal, non-commercial use and may not be used for any purpose other than to identify prospective properties consumer may be interested in purchasing. Any information relating to real estate for sale or lease referenced on this web site comes from the Internet Data Exchange (IDX) program of the Bright MLS. This web site references real estate listing(s) held by a brokerage firm other than the broker and/or agent who owns this web site. The accuracy of all information is deemed reliable but not guaranteed and should be personally verified through personal inspection by and/or with the appropriate professionals. Properties in listings may have been sold or may no longer be available. The data contained herein is copyrighted by Bright MLS and is protected by all applicable copyright laws. Any unauthorized collection or dissemination of this information is in violation of copyright laws and is strictly prohibited. Copyright © 2020 Bright MLS. All rights reserved.
Did you know? You can invite friends and family to your search. They can join your search, rate and discuss listings with you.