

1333 HIGH TOP RDLINDEN, VA 22642
Mortgage Calculator
Monthly Payment (Est.)
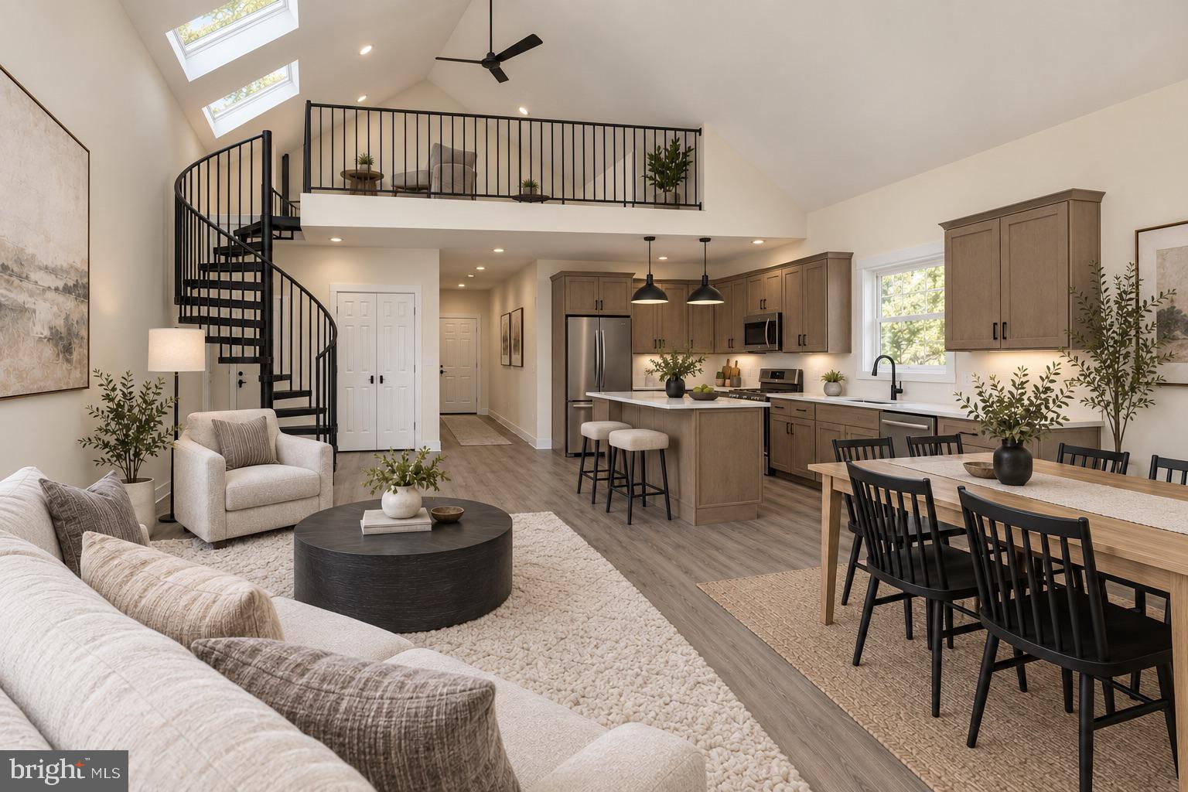
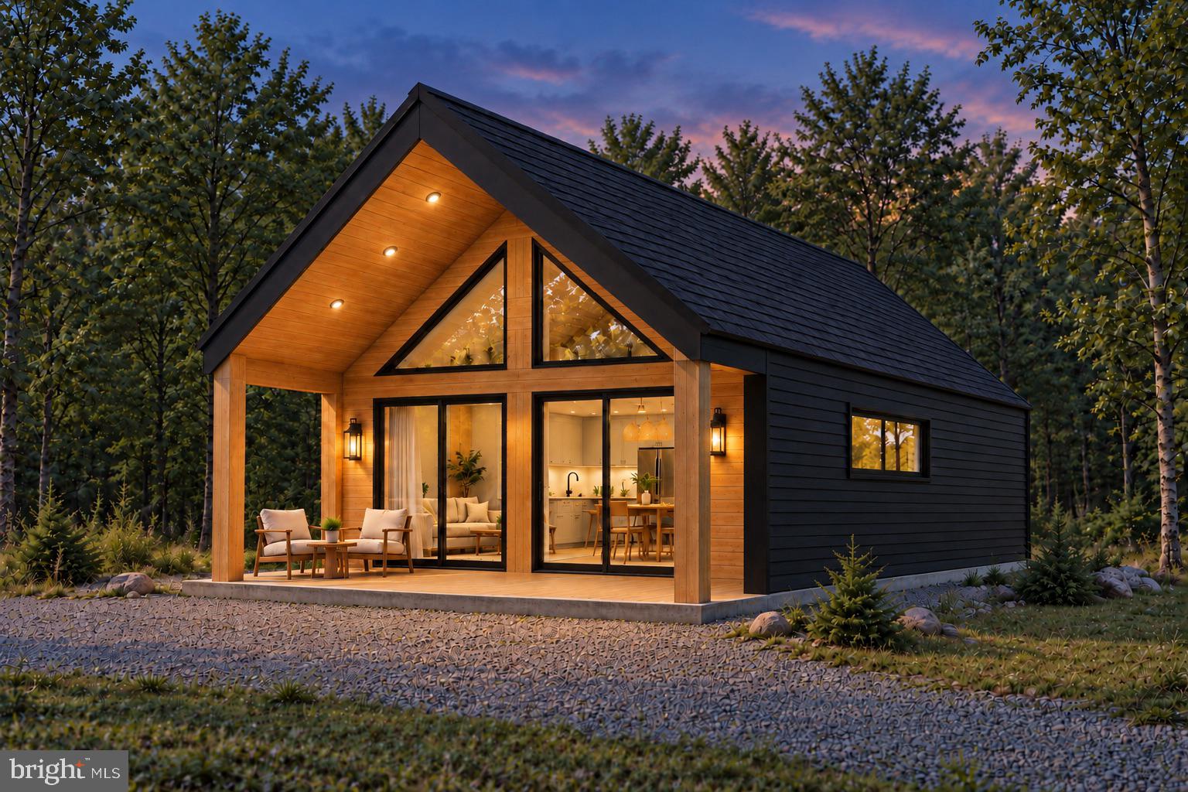
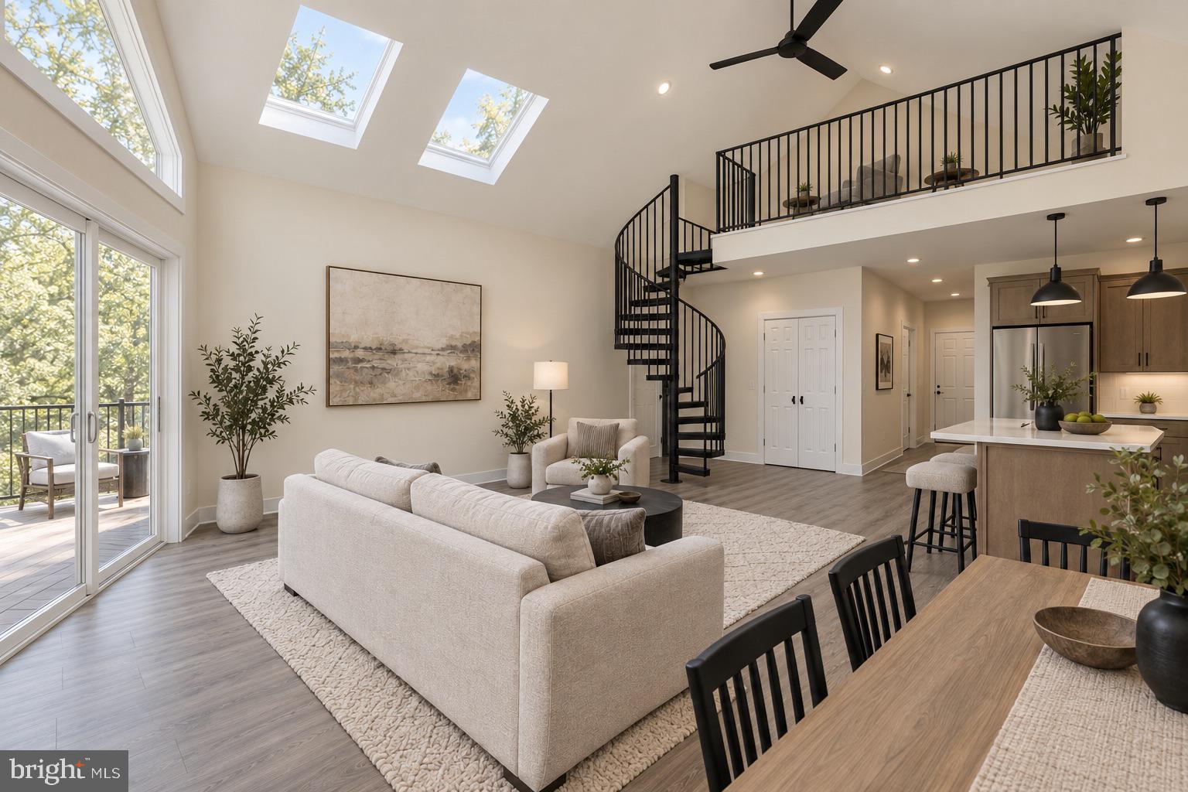
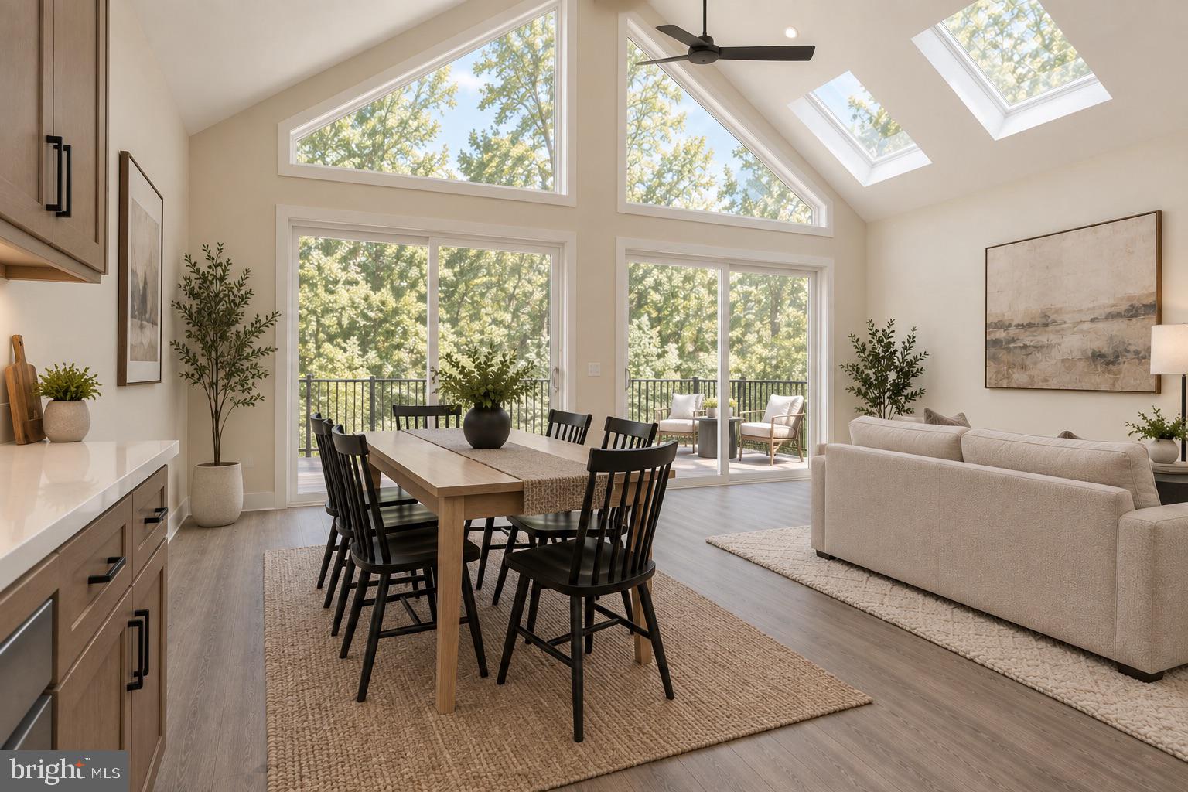
Enter an interest rate to see your estimated monthly payment.Here's the CONTEMPORARY CABIN in the woods you've been scrolling for. Only one hour from DC. 8 month build time on this modern gem we call the Nordic, tucked away waiting for you to come enjoy the best of the Blue Ridge. Builder has different plans and lots to choose from, all with deeded access to the Shenandoah River, several different mountain lakes and private exclusive access to Treasure Island (yes, an actual river island for you to enjoy year round)! This property could make an excellent short term rental (pending county approval), perfect weekend getaway, or even full time residence with the surprisingly spacious and thoughtful layout that truly maximizes the living spaces. The spiral staircase is a show-stopper leading to the upstairs loft, which overlooks the open great room below. Floor to ceiling windows and optional skylights allow a bright and airy feel, during the day and even some star-gazing at night. The outdoor living potential of these amazing lots is as attractive as the modern interior. Finally, modern plans that accentuate the beauty of the gorgeous setting of mountain life in the Shenandoah Valley. All of this only 45 min from the Vienna Metro, with a straight shot down 66 for an easy commute or quick weekend getaway. Our build process provides a true turn-key product with many happy homeowners. Servants Hands Construction is a highly reputable builder with many years of experience and hundreds of successfully completed homes. Customize your own home by selecting your own finishes - including siding, roofing, flooring, countertops, cabinets and many more ways to make this home your own creation. The featured plan is also available with an optional basement or can be expanded to a much larger concept, with an additional bathroom and expanded overall footprint. This is an excellent and affordable opportunity to escape the hustle and bustle. The mountains are calling, it's time to go!
| 9 hours ago | Listing updated with changes from the MLS® | |
| 10 hours ago | Listing first seen on site |

The real estate listing information is provided by Bright MLS is for the consumer's personal, non-commercial use and may not be used for any purpose other than to identify prospective properties consumer may be interested in purchasing. Any information relating to real estate for sale or lease referenced on this web site comes from the Internet Data Exchange (IDX) program of the Bright MLS. This web site references real estate listing(s) held by a brokerage firm other than the broker and/or agent who owns this web site. The accuracy of all information is deemed reliable but not guaranteed and should be personally verified through personal inspection by and/or with the appropriate professionals. Properties in listings may have been sold or may no longer be available. The data contained herein is copyrighted by Bright MLS and is protected by all applicable copyright laws. Any unauthorized collection or dissemination of this information is in violation of copyright laws and is strictly prohibited. Copyright © 2020 Bright MLS. All rights reserved.
Did you know? You can invite friends and family to your search. They can join your search, rate and discuss listings with you.