

170 CHESTERFIELD DRIVEFALLING WATERS, WV 25419
Mortgage Calculator
Monthly Payment (Est.)
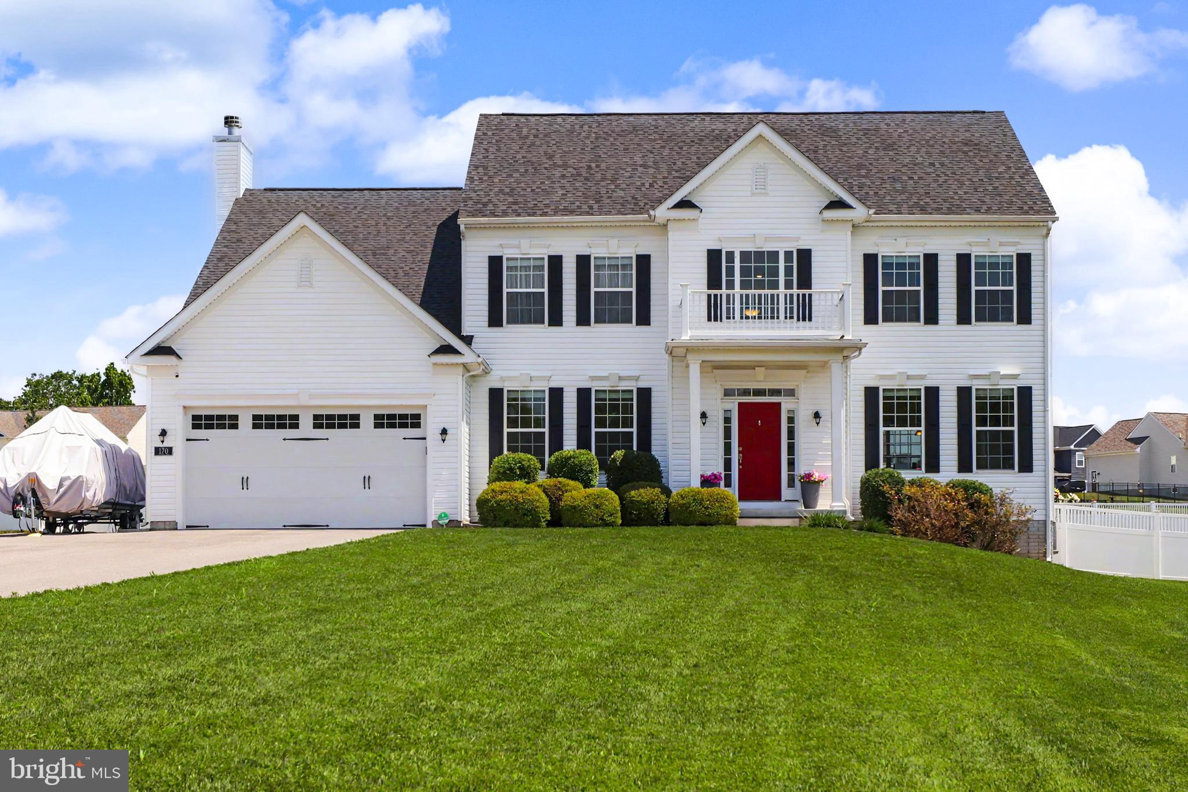
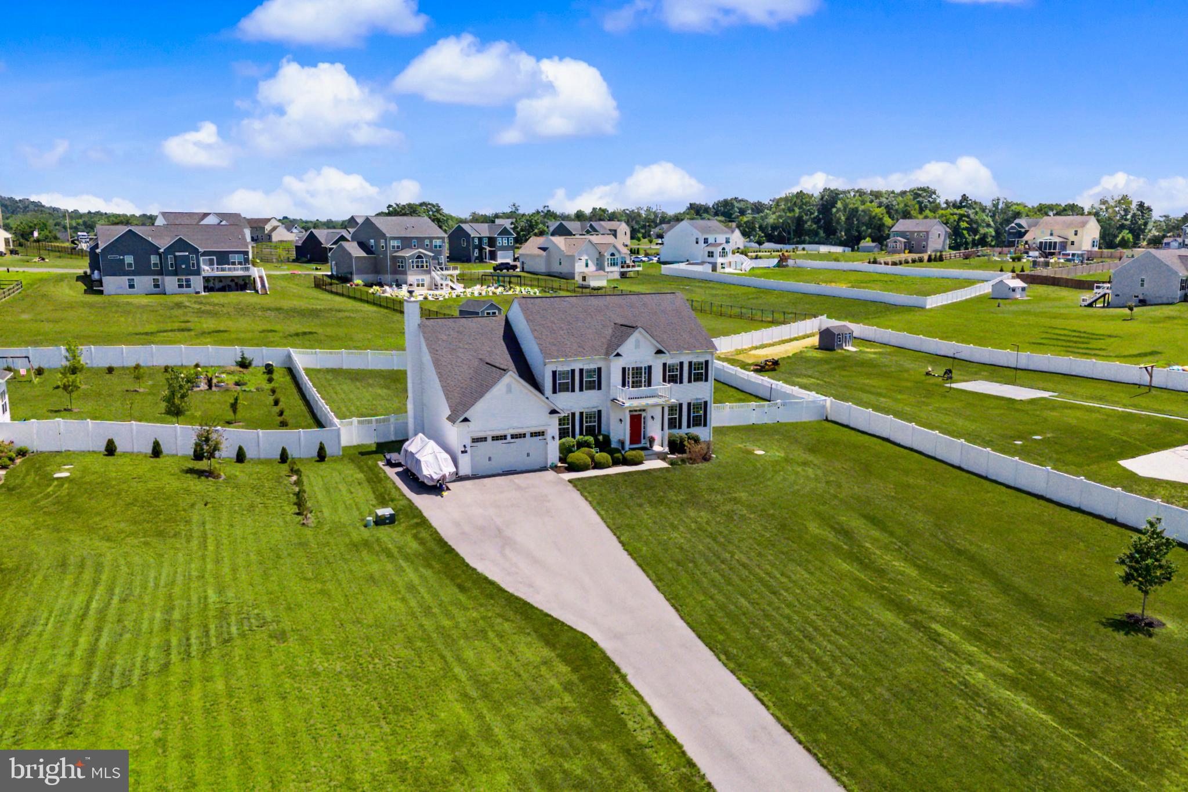
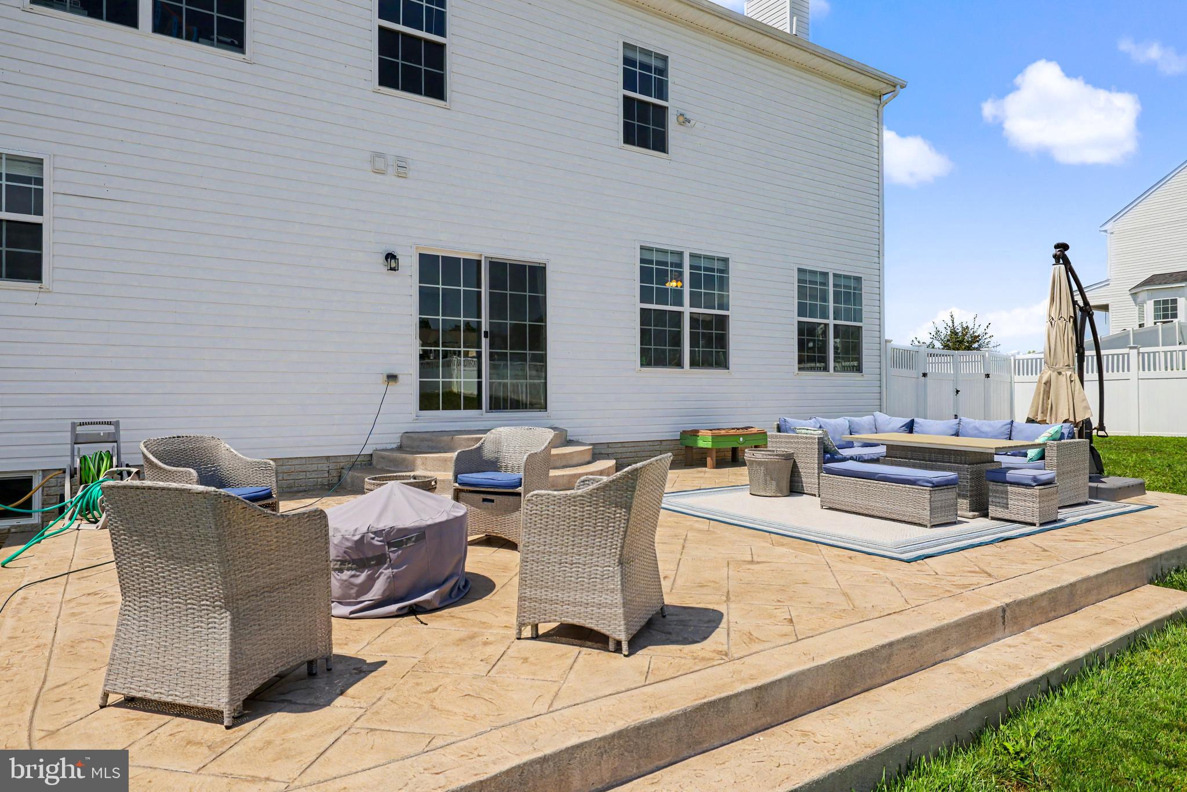
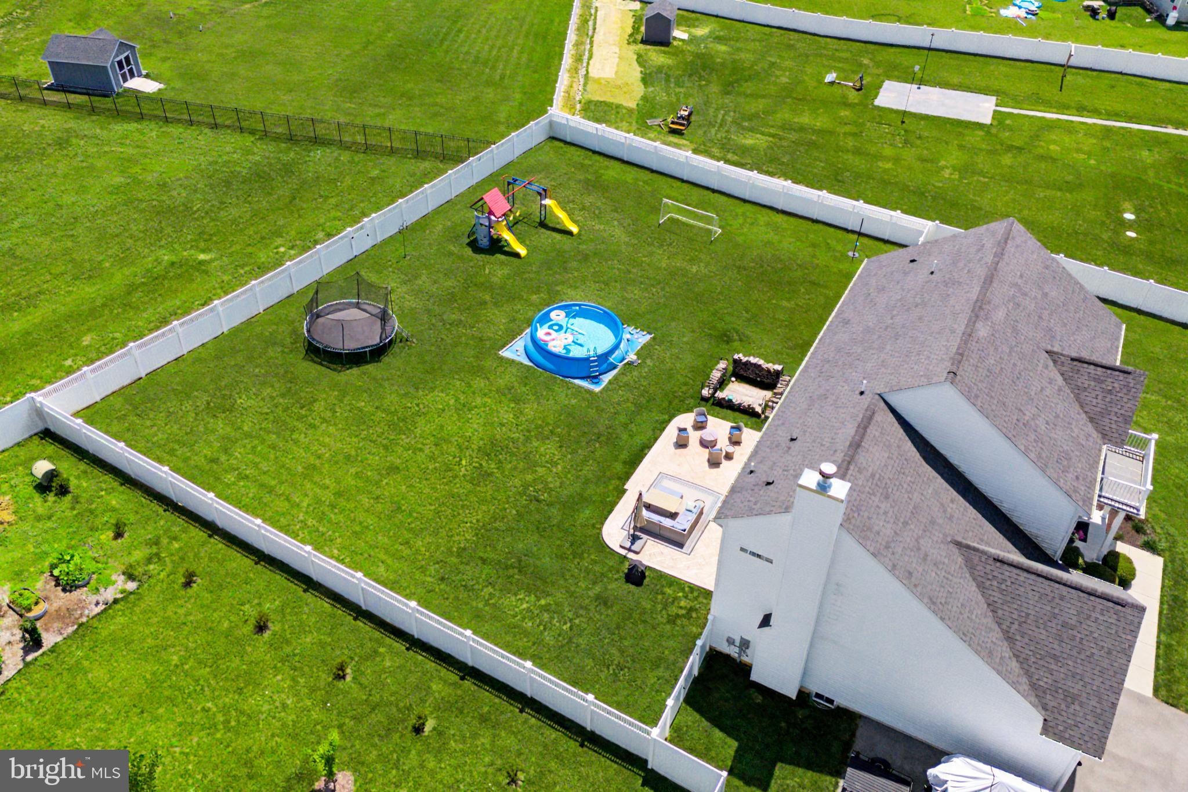
$2,733Welcome to 170 Chesterfield Drive, a beautifully crafted Manor House Builders home situated on a spacious 0.93-acre homesite in the highly desirable Amberfield community of Falling Waters. Built in 2022, this impressive residence offers 4 bedrooms, 2.5 bathrooms, over 3,300 square feet of above-grade living space, and a flexible bonus room that can easily adapt as a fifth bedroom, home office, playroom, or media room. From the moment you arrive, the home's expansive front yard, extended driveway, and welcoming curb appeal create an impressive first impression. Step inside to a dramatic two-story foyer complemented by 9-foot ceilings throughout the main level, creating an open and inviting atmosphere. Designed for both everyday living and entertaining, the heart of the home features a spacious family room anchored by a cozy fireplace and custom-built shelving that adds both character and functionality. Luxury vinyl plank flooring flows throughout the entire main level, leading into the bright kitchen complete with crisp white cabinetry, a large center island, abundant workspace, and seamless sightlines into the adjoining living and dining areas. Upstairs, the generously sized primary suite serves as a relaxing retreat with a spacious walk-in closet and an en-suite bath featuring dual vanities and a walk-in shower. Three additional bedrooms, the versatile bonus room, and a conveniently located laundry room just off the mudroom and garage provide great living flexibility. The unfinished lower level offers tremendous potential with a full bathroom rough-in already in place, providing the perfect opportunity to expand your living space with a recreation room, guest suite, home gym, theater, or additional entertaining area. Outside, enjoy a private fenced backyard highlighted by a hardscape patio, ideal for summer cookouts, evenings around a fire pit, or simply relaxing outdoors. The oversized front yard provides additional green space while maintaining excellent privacy and curb appeal. Conveniently located just minutes from Interstate 81, this home offers an easy commute to Maryland, Virginia, and beyond while combining the advantages of newer construction, generous living space, and modern design in one exceptional property. Don't miss your opportunity to own a nearly new home that offers the space to grow, the flexibility to fit your lifestyle, and the quality craftsmanship today's buyers appreciate.
| 3 hours ago | Listing updated with changes from the MLS® | |
| 5 hours ago | Listing first seen on site |

The real estate listing information is provided by Bright MLS is for the consumer's personal, non-commercial use and may not be used for any purpose other than to identify prospective properties consumer may be interested in purchasing. Any information relating to real estate for sale or lease referenced on this web site comes from the Internet Data Exchange (IDX) program of the Bright MLS. This web site references real estate listing(s) held by a brokerage firm other than the broker and/or agent who owns this web site. The accuracy of all information is deemed reliable but not guaranteed and should be personally verified through personal inspection by and/or with the appropriate professionals. Properties in listings may have been sold or may no longer be available. The data contained herein is copyrighted by Bright MLS and is protected by all applicable copyright laws. Any unauthorized collection or dissemination of this information is in violation of copyright laws and is strictly prohibited. Copyright © 2020 Bright MLS. All rights reserved.
Did you know? You can invite friends and family to your search. They can join your search, rate and discuss listings with you.