

TBB WAKITA DRIVE YORK II GARAGEMARTINSBURG, WV 25403
Mortgage Calculator
Monthly Payment (Est.)
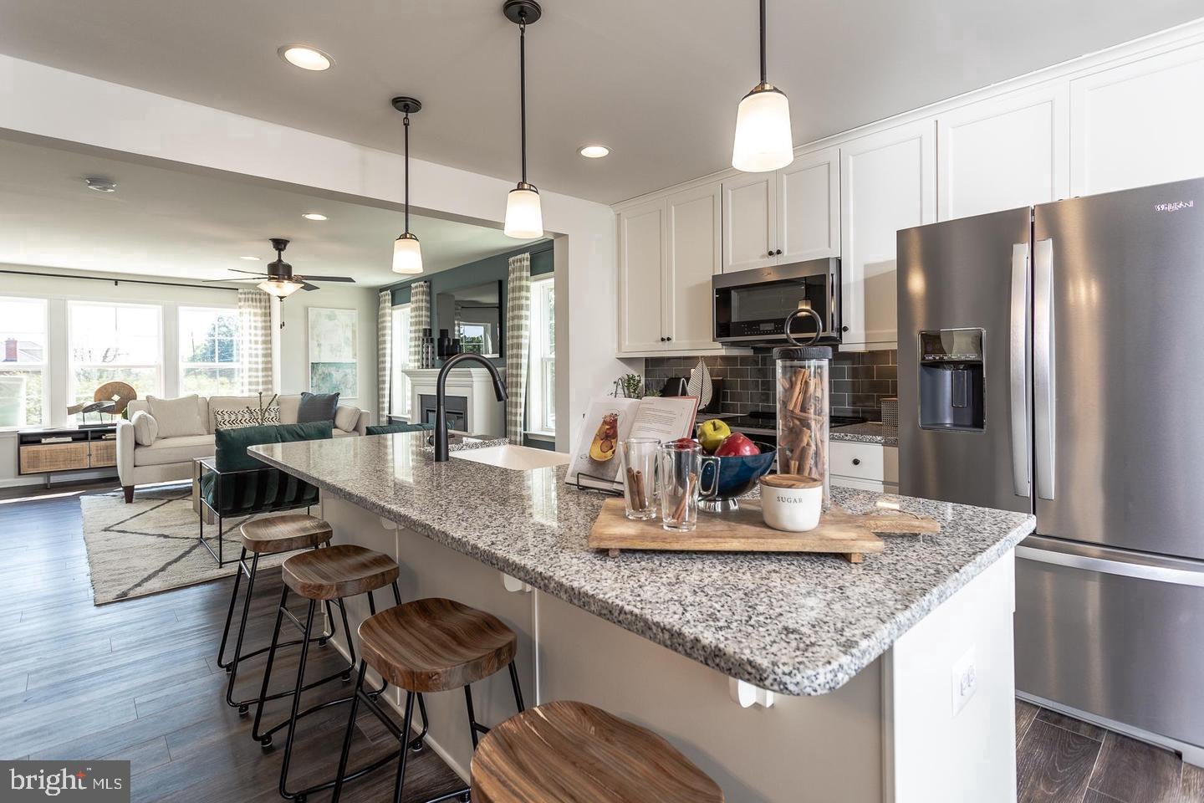
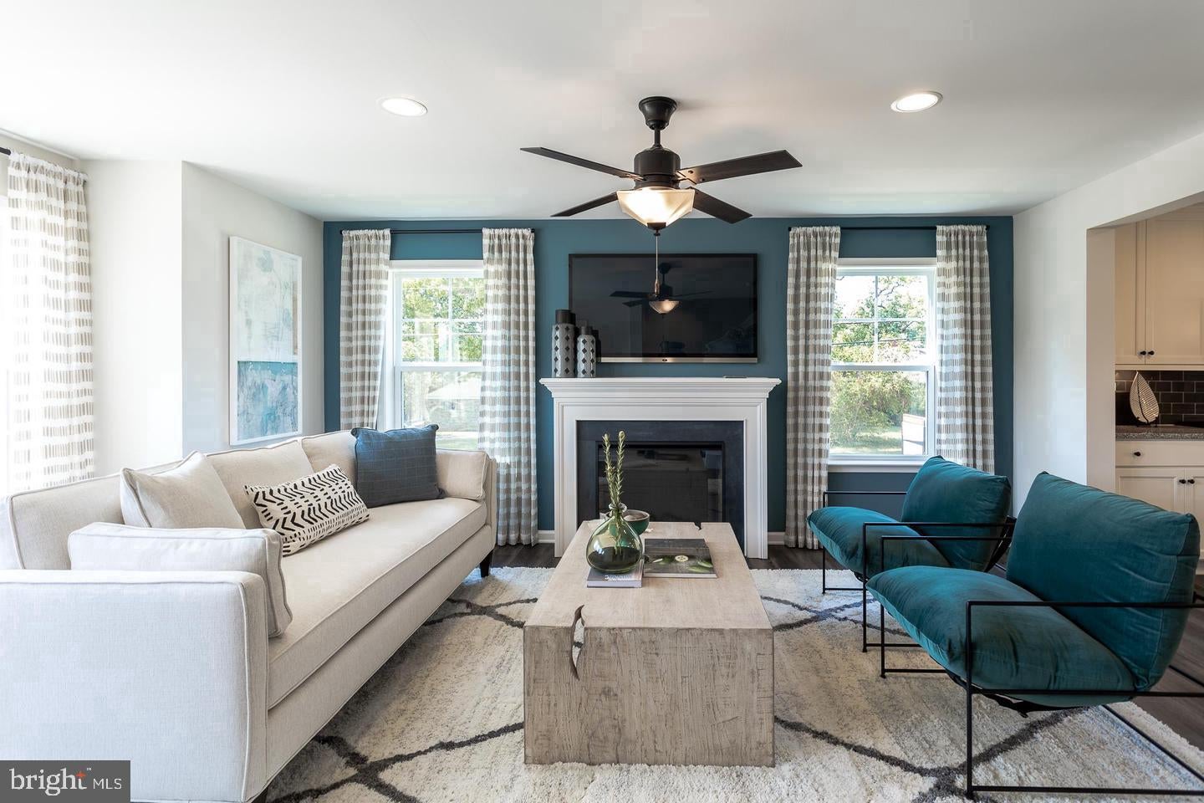
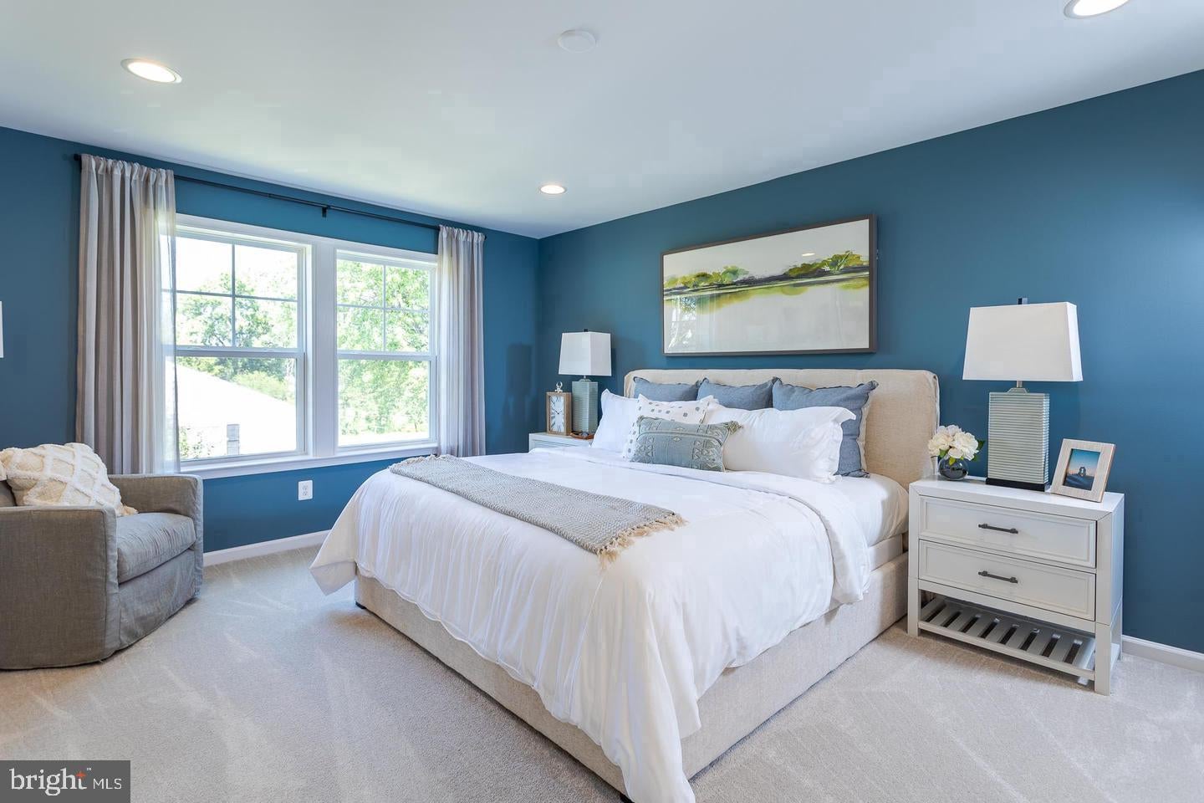
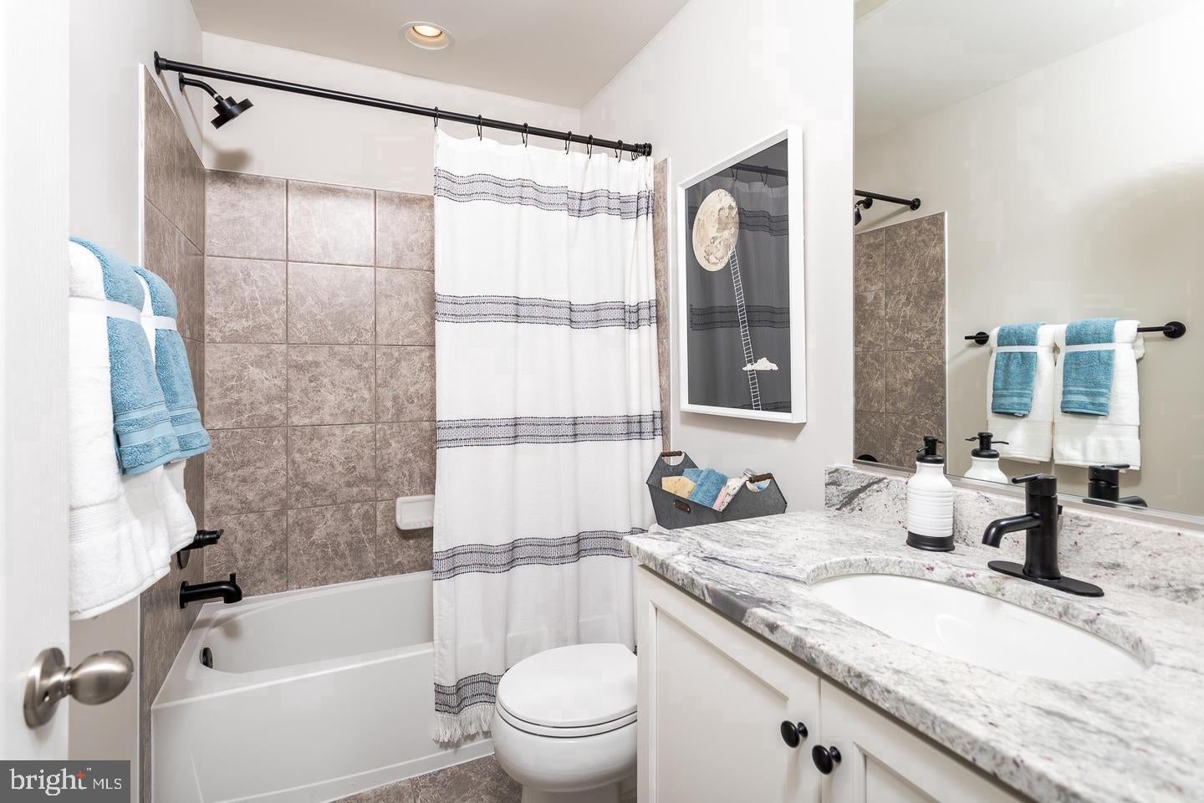
Enter an interest rate to see your estimated monthly payment.The City of Martinsburg’s newest upscale, affordable townhomes starting from the mid $200’s **UP TO $7,500 IN CLOSING COST ASSISTANCE FOR PRIMARY RESIDENCE WITH USE OF APPROVED LENDER AND TITLE!** BRAND NEW PHASE - THE GALLERY TOWNHOMES! Discover the opportunity to personalize your brand-new townhome with your choice of cabinets, countertops, flooring, lighting, and more! This spacious three-level townhome offers 1,557 finished square feet with structural options to expand up to 2,088 square feet! Enjoy an open-concept main level featuring a stunning kitchen island, stainless-steel appliances, spacious living area, and half bath. Upstairs offers 3 bedrooms, 2 full bathrooms, and convenient laundry. The lower level provides additional living space with a rough-in for a future bathroom. Located just minutes from Main Street Martinsburg and I-81, enjoy easy access to shopping, dining, and commuting to Northern Virginia and Maryland. Why settle when you can personalize your dream home? Schedule your tour today! *Photos may not be of actual home. Photos may be of similar home/floorplan if home is under construction or if this is a base price listing.
| 14 hours ago | Listing first seen on site | |
| 14 hours ago | Listing updated with changes from the MLS |

The real estate listing information is provided by Bright MLS is for the consumer's personal, non-commercial use and may not be used for any purpose other than to identify prospective properties consumer may be interested in purchasing. Any information relating to real estate for sale or lease referenced on this web site comes from the Internet Data Exchange (IDX) program of the Bright MLS. This web site references real estate listing(s) held by a brokerage firm other than the broker and/or agent who owns this web site. The accuracy of all information is deemed reliable but not guaranteed and should be personally verified through personal inspection by and/or with the appropriate professionals. Properties in listings may have been sold or may no longer be available. The data contained herein is copyrighted by Bright MLS and is protected by all applicable copyright laws. Any unauthorized collection or dissemination of this information is in violation of copyright laws and is strictly prohibited. Copyright © 2020 Bright MLS. All rights reserved.