Save
Ask
Tour
Hide
Share
$750,000
New Listing

63 POTOMAC CROSSING STREET
CHARLES TOWN, WV 25414

For Sale|Single Family Residence|Active
4
Beds
3
Total Baths
3
Full Baths
4,312
SqFt
$174
/SqFt
2017
Built
Subdivision:
BEALLAIR
County:
JEFFERSON
Listing courtesy of Samson Properties
Call Now: 410.981.9648
Is this the listing for you? We can help make it yours.
410.981.9648
63 POTOMAC CROSSING STREET63 POTOMAC CROSSING STREET63 POTOMAC CROSSING STREET63 POTOMAC CROSSING STREET
Save
Ask
Tour
Hide
Share

Mortgage Calculator

Monthly Payment (Est.)

$3,422
Calculator powered by Showcase IDX, a Constellation1 Company. Copyright ©2026 Information is deemed reliable but not guaranteed.

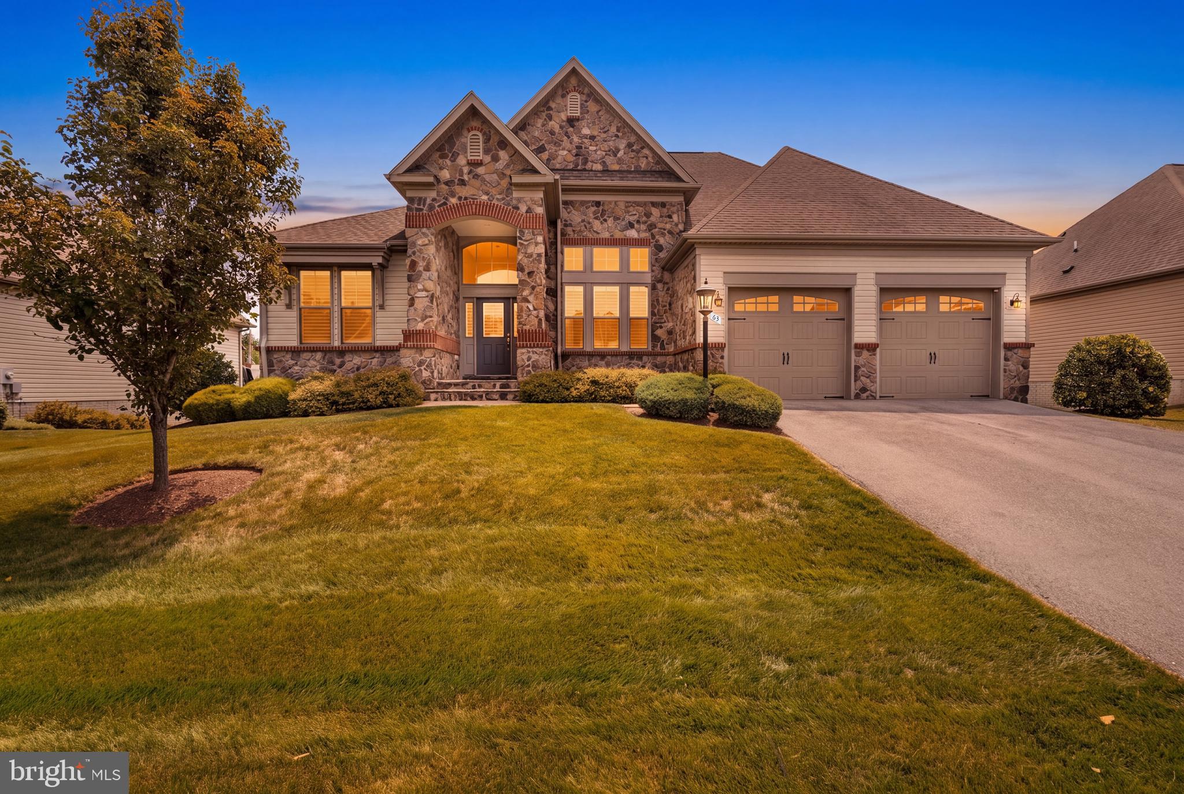
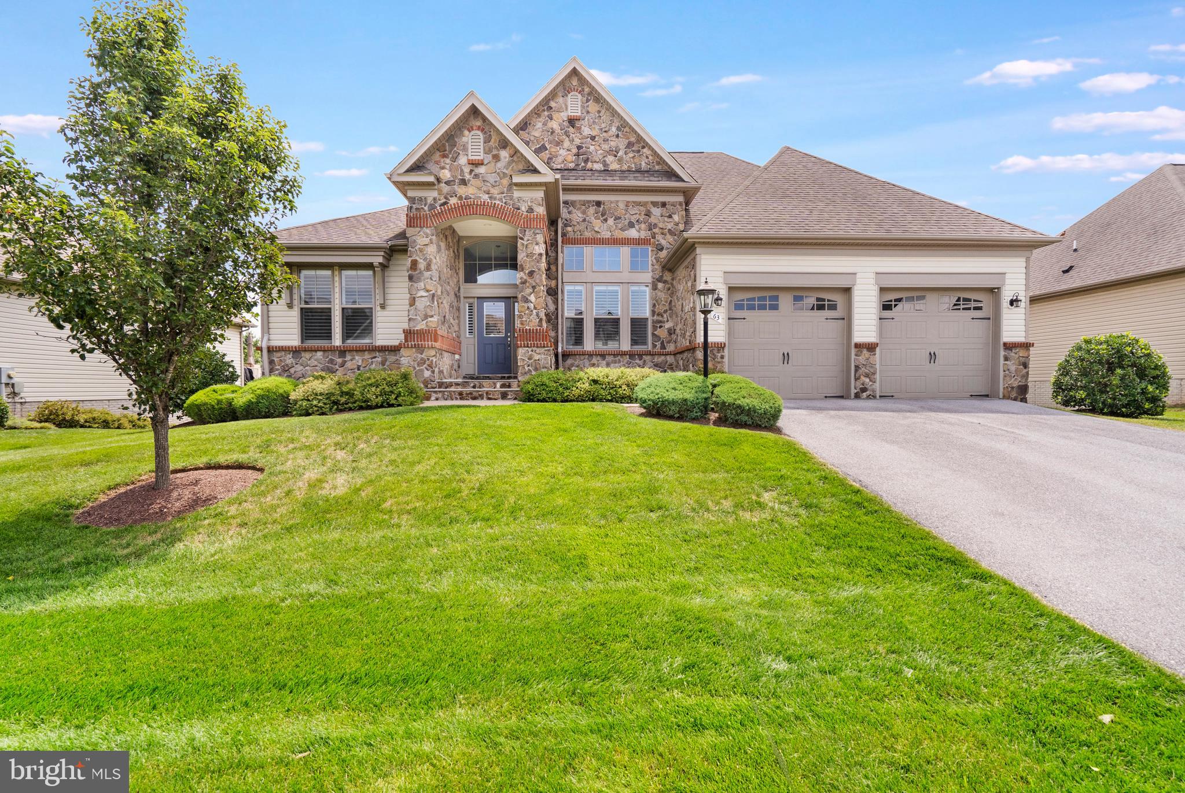
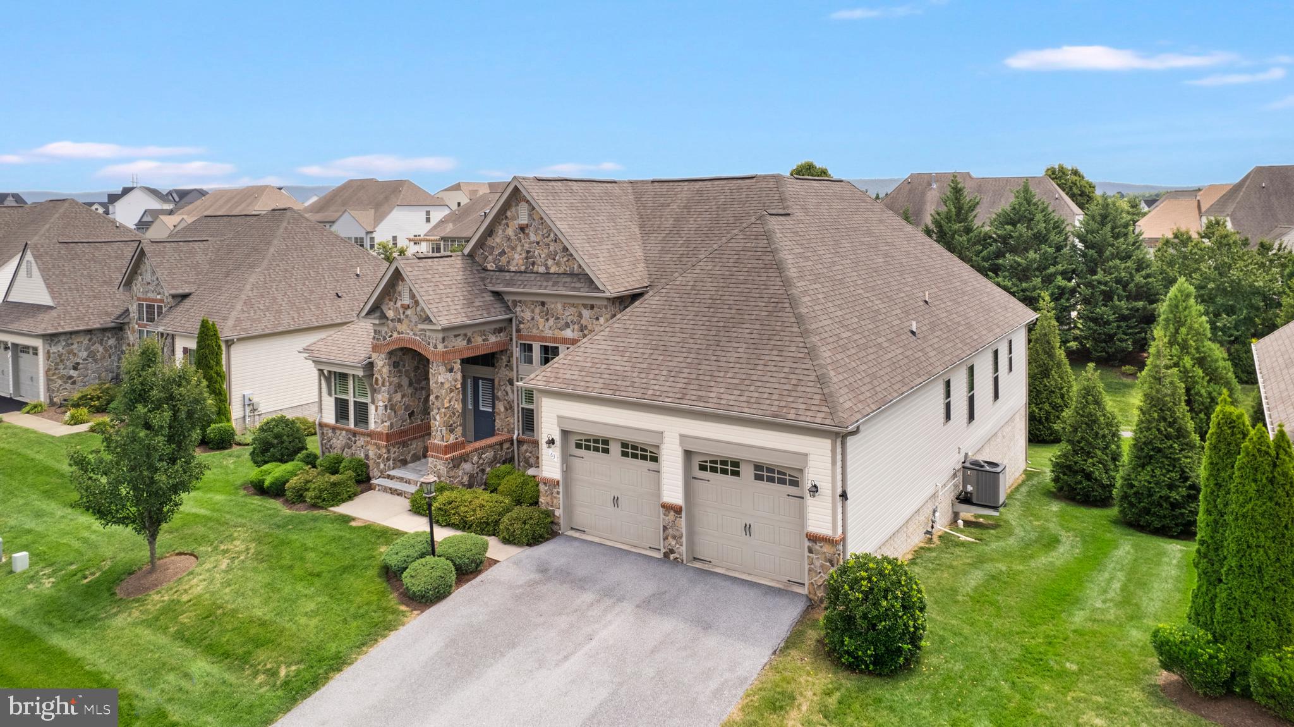
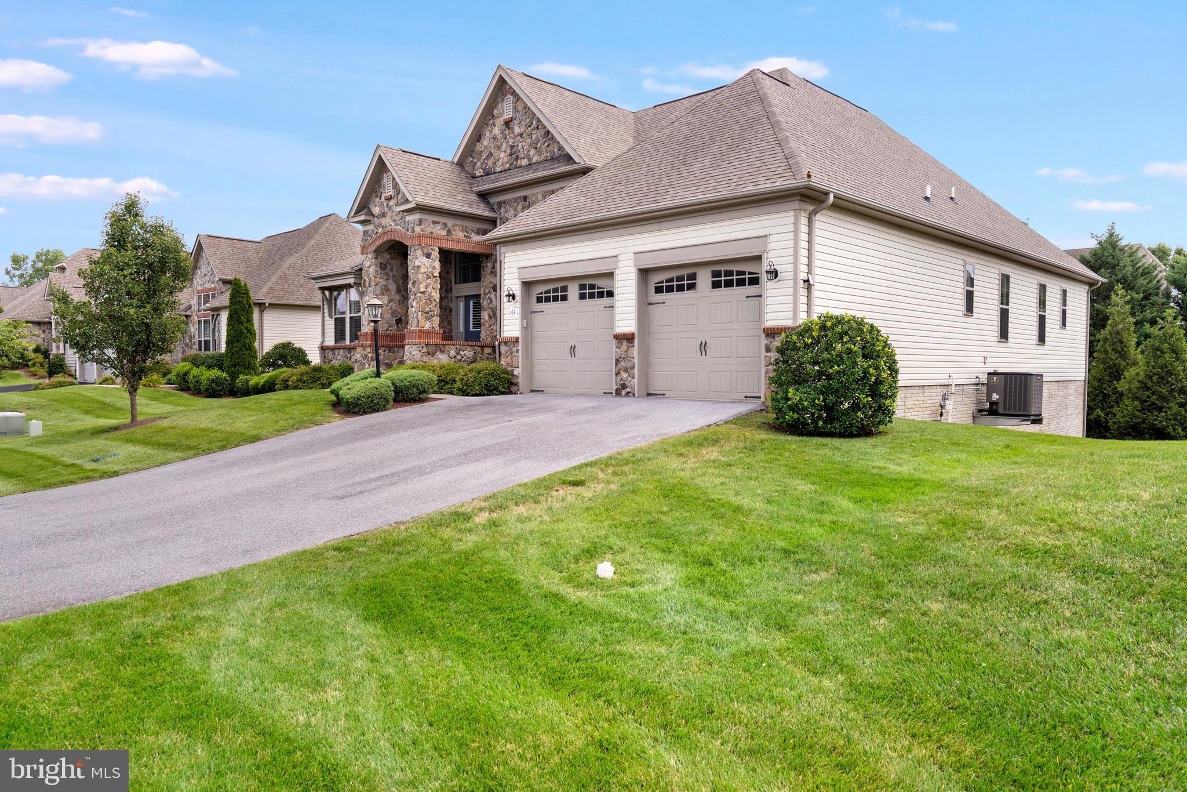
Welcome to easy, elegant living in the highly sought-after gated community of Beallair! This exceptional one-level home has been beautifully upgraded and thoughtfully designed to offer the perfect blend of comfort, style, and convenience. An open, flowing floor plan creates an inviting atmosphere ideal for both everyday living and entertaining. At the heart of the home, the well-appointed kitchen features stunning granite countertops and premium Bosch appliances, delivering both beauty and performance for the home chef. The spacious sunroom is filled with natural light, providing the perfect place to relax year-round, while the screened-in porch and maintenance-free deck offer seamless indoor-outdoor living for morning coffee, evening gatherings, or simply enjoying the peaceful surroundings. The home has been enhanced with numerous quality upgrades, including two water heaters for added efficiency and reliability. The newly installed Lennox HVAC system provides year-round comfort and features a propane backup that automatically engages when temperatures drop below 45 degrees, ensuring dependable performance during colder months. Located in the desirable Beallair community, residents enjoy the security of gated living along with beautifully maintained surroundings and a peaceful setting, all while remaining conveniently close to shopping, dining, medical facilities, and commuter routes. If you're looking for low-maintenance, one-level living with exceptional upgrades and timeless appeal, this is a home you won't want to miss.

Save
Ask
Tour
Hide
Share
Listing Snapshot
Price 
$750,000
Days On Site 
0 Days
Bedrooms 
4
Inside Area (SqFt) 
4,312 sqft
Total Baths 
3
Full Baths 
3
Partial Baths 
N/A
Lot Size 
0.27 Acres
Year Built 
2017
MLS® Number 
WVJF2025690
Status 
Active
Property Tax 
$4,948
HOA/Condo/Coop Fees 
$249 monthly
Sq Ft Source 
Estimated
Friends & Family
Recent Activity
4 hours agoListing updated with changes from the MLS®
4 hours agoListing first seen on site
General Features
Acres 
0.27
Attached Garage 
Yes
Direction Faces 
Northwest
Foundation 
Concrete Perimeter
Garage 
Yes
Garage Spaces 
2
Levels 
Two
Parking 
Garage Door OpenerAsphaltConcretePavedGarageDrivewayInside EntranceAttached
Parking Spaces 
4
Pets 
Yes
Property Sub Type 
Single Family Residence
Security 
Smoke Detector(s)Carbon Monoxide Detector(s)Security Gate
Sewer 
Public Sewer
Special Circumstances 
Standard
SqFt Above 
2212
SqFt Below 
2100
SqFt Total 
4312
Style 
Ranch/RamblerContemporary
Utilities 
Underground UtilitiesPropaneCable Available
Water Source 
Public
Zoning 
101
Interior Features
Appliances 
OvenWater PurifierElectric Water HeaterWasherCooktopDishwasherDisposalRefrigeratorWater HeaterDryerExhaust FanFreezerIce MakerStainless Steel Appliance(s)MicrowaveInstant Hot Water
Basement 
FinishedExterior EntryWalk-Out AccessDaylightFullSump PumpInterior Entry
Cooling 
Central AirHeat PumpElectric
Electric 
200+ Amp Service
Fireplace 
Yes
Fireplace Features 
GasStone
Fireplaces 
1
Flooring 
WoodCarpetCeramic TileVinyl
Heating 
Exhaust FanElectricPropaneHeat Pump
Interior 
Kitchen IslandHigh Ceilings
Laundry Features 
Laundry RoomMain Level
Main Level Bedrooms 
3
Window Features 
Window CoveringsInsulated WindowsDouble Pane WindowsENERGY STAR Qualified WindowsLow Emissivity WindowsWindow Treatments
Bathroom 2 
Level - Main
Bedroom 2 
Dimensions - 12 X 12Level - Main
Bedroom 3 
Dimensions - 10 X 14Level - Main
Bedroom 4 
Features - Walk-In Closet(s)
Breakfast Room 
Dimensions - 11 X 11Level - Main
Dining Room 
Dimensions - 12 X 15Level - Main
Full Bath 
Game Room 
Dimensions - 36 X 24
Great Room 
Dimensions - 14 X 18Level - MainFeatures - Ceiling Fan(s)
Kitchen 
Dimensions - 8 X 18Level - Main
Laundry 
Dimensions - 8 X 8Level - Main
Primary Bathroom 
Level - Main
Primary Bedroom 
Dimensions - 13 X 17Level - MainFeatures - Walk-In Closet(s)
Storage Room 
Dimensions - 11 X 20
Utility Room 
Save
Ask
Tour
Hide
Share
Exterior Features
Construction Details 
StoneVinyl Siding
Lot Features 
ClearedFront YardLevelBack Yard
Patio And Porch 
DeckPatioPorch
Pool Features 
None
Roof 
Shingle
View 
StreetTrees/WoodsGarden
Waterview 
StreetTrees/WoodsGarden
Windows/Doors 
Window CoveringsInsulated WindowsDouble Pane WindowsENERGY STAR Qualified WindowsLow Emissivity WindowsWindow Treatments
Community Features
Association Amenities 
ClubhouseGatedJogging Path
Association Dues 
249
HOA Fee Frequency 
Monthly
Roads 
ConcretePaved
School District 
JEFFERSON COUNTY SCHOOLS
Schools
School District
JEFFERSON COUNTY SCHOOLS
Elementary School
DRISWOOD
Middle School
WILDWOOD
High School
JEFFERSON
Listing courtesy of Samson Properties


The real estate listing information is provided by Bright MLS is for the consumer's personal, non-commercial use and may not be used for any purpose other than to identify prospective properties consumer may be interested in purchasing. Any information relating to real estate for sale or lease referenced on this web site comes from the Internet Data Exchange (IDX) program of the Bright MLS. This web site references real estate listing(s) held by a brokerage firm other than the broker and/or agent who owns this web site. The accuracy of all information is deemed reliable but not guaranteed and should be personally verified through personal inspection by and/or with the appropriate professionals. Properties in listings may have been sold or may no longer be available. The data contained herein is copyrighted by Bright MLS and is protected by all applicable copyright laws. Any unauthorized collection or dissemination of this information is in violation of copyright laws and is strictly prohibited. Copyright © 2020 Bright MLS. All rights reserved.

Neighborhood & Commute
Source: Walkscore
Save
Ask
Tour
Hide
Share