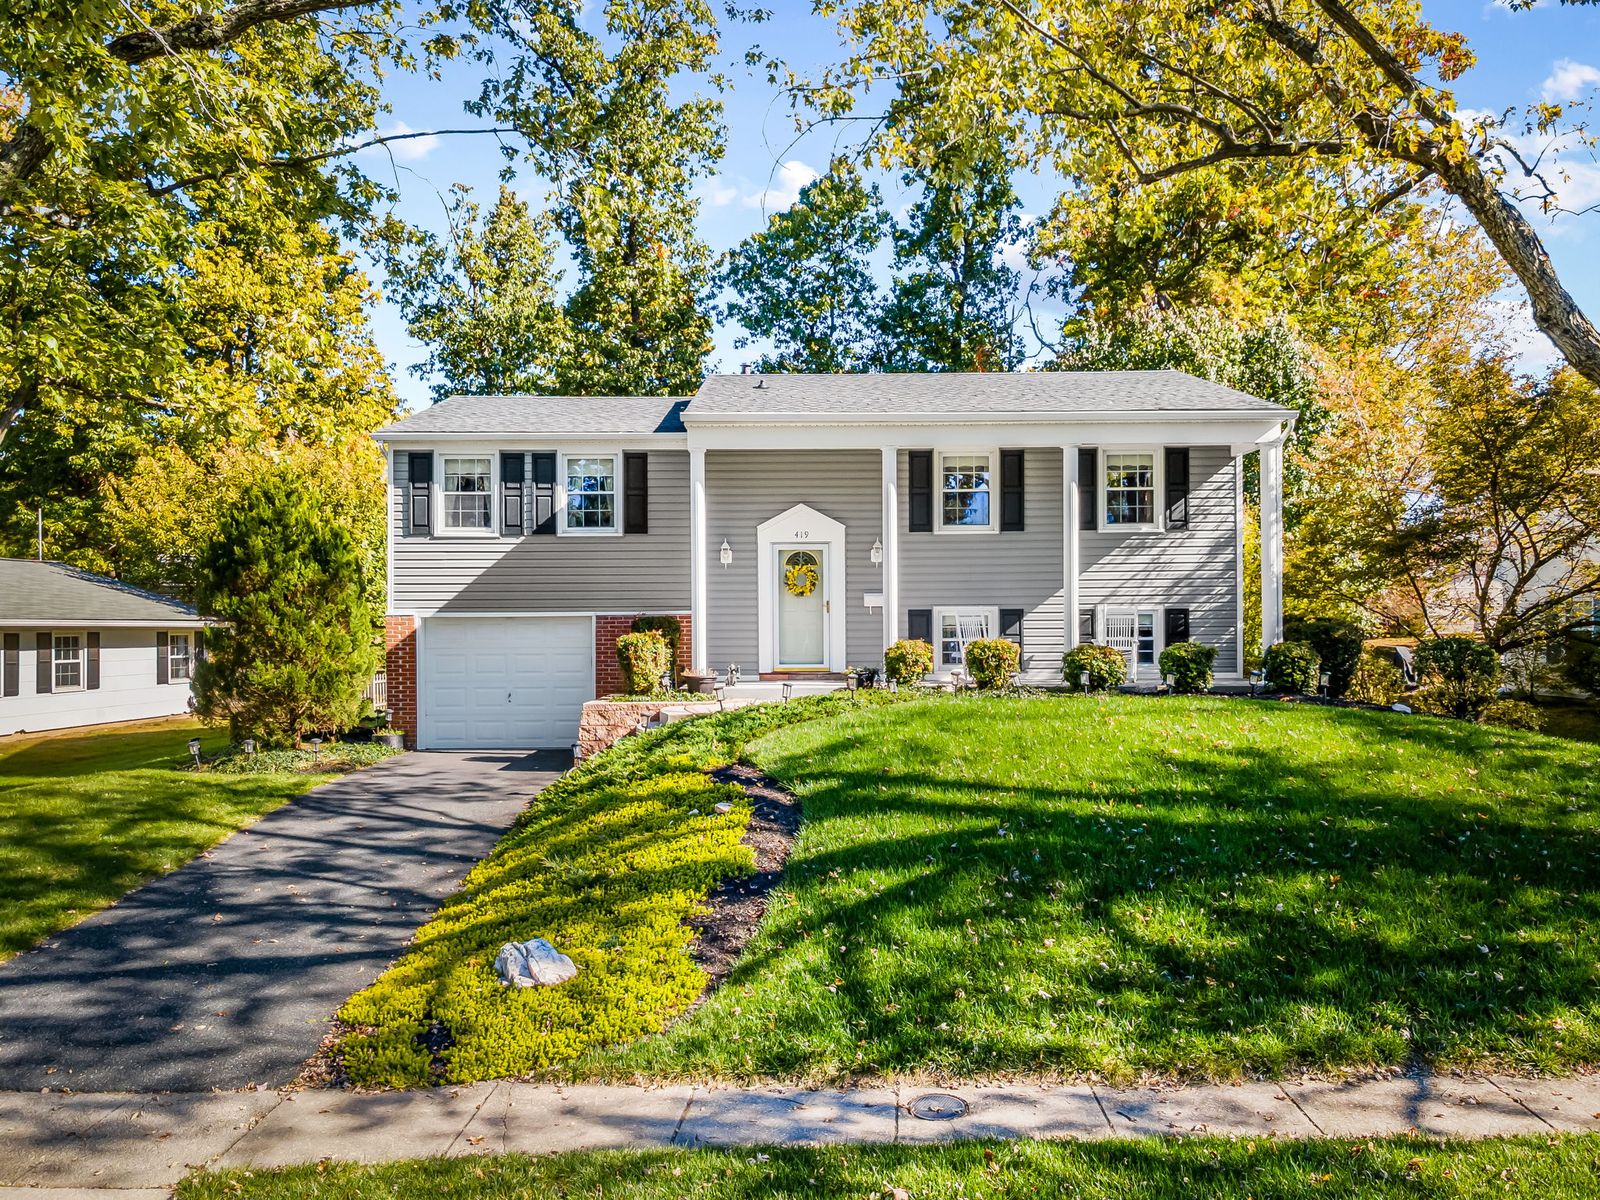
Split Foyer · Joppa
419 Haverhill Road
Joppa, MD
$362,000
Lovingly cared for by one owner for 38 years, this home has a new HVAC and water heater, a finished walkout lower level, and a flat upper yard.
The Home
Peace of mind from day one
This home has been lovingly cared for by the same owner for 38 years, with the big updates already done!
The HVAC system and water heater were replaced in September 2026, giving you peace of mind from day one.
The home also features new Andersen sliding doors in the family room, installed earlier this year, and a beautifully renovated main-level bath completed in October 2025. The kitchen, updated in 2013, offers granite countertops and a center island, while the roof and vinyl siding were replaced around 2015.
This inviting split-foyer home features three bedrooms and an open main level where the living room, dining area, and kitchen flow together for comfortable everyday living and entertaining. The fully finished walkout lower level offers versatile living space for a spacious family room, home office, or relaxing retreat.
Outside, sliding doors open to a patio overlooking a beautifully landscaped backyard. Stone steps lead to a flat upper yard with room for gardening, outdoor enjoyment, or gathering around a fire pit. A storage shed, attached one-car garage, and attic with pull-down stairs provide added convenience and storage.
Inside and Out
See it the way you'll live it
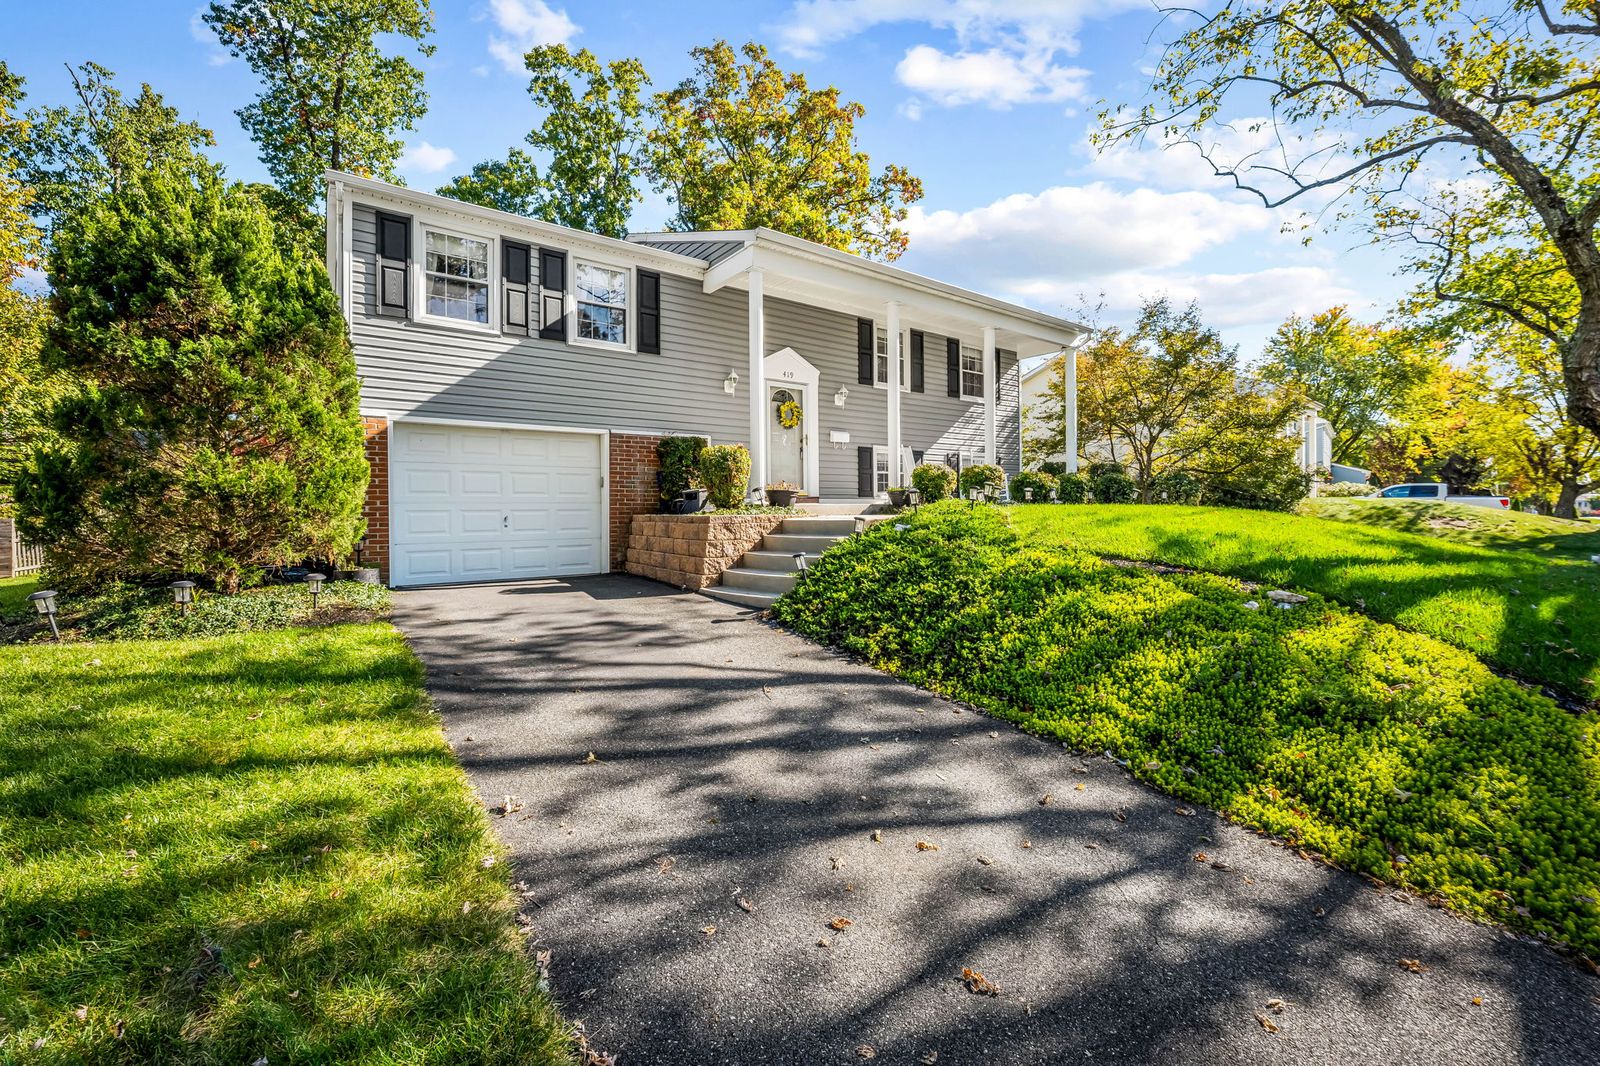 From the driveway
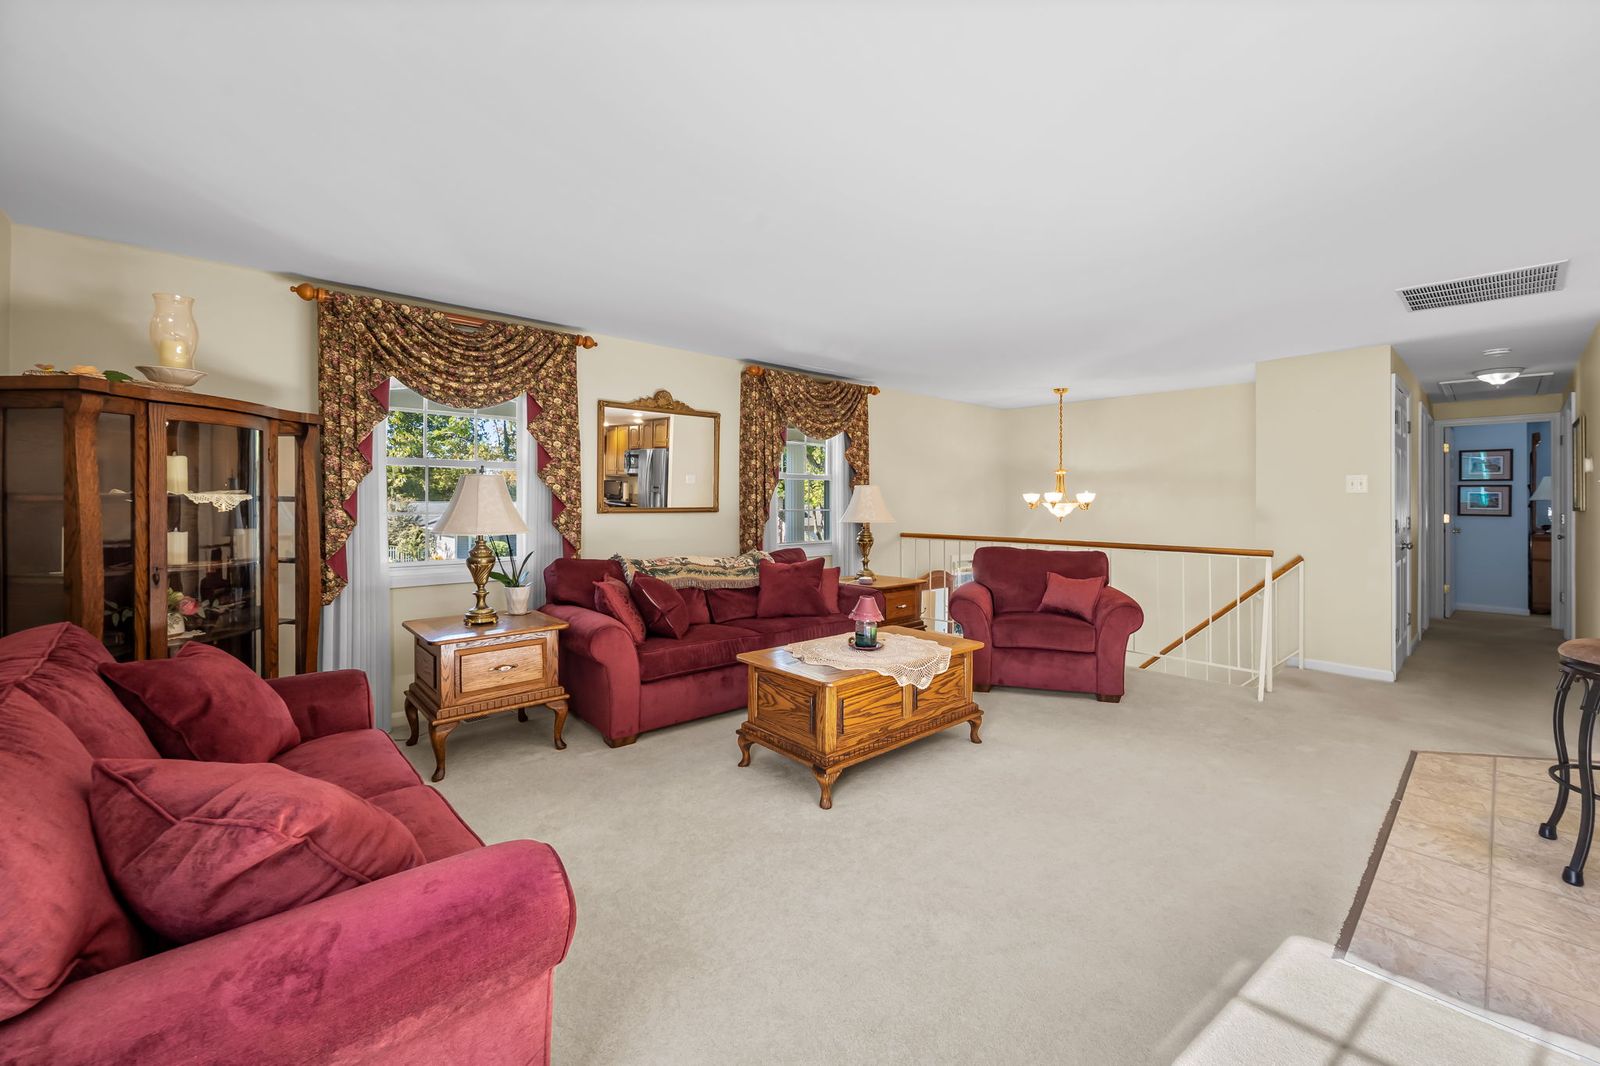 Living room
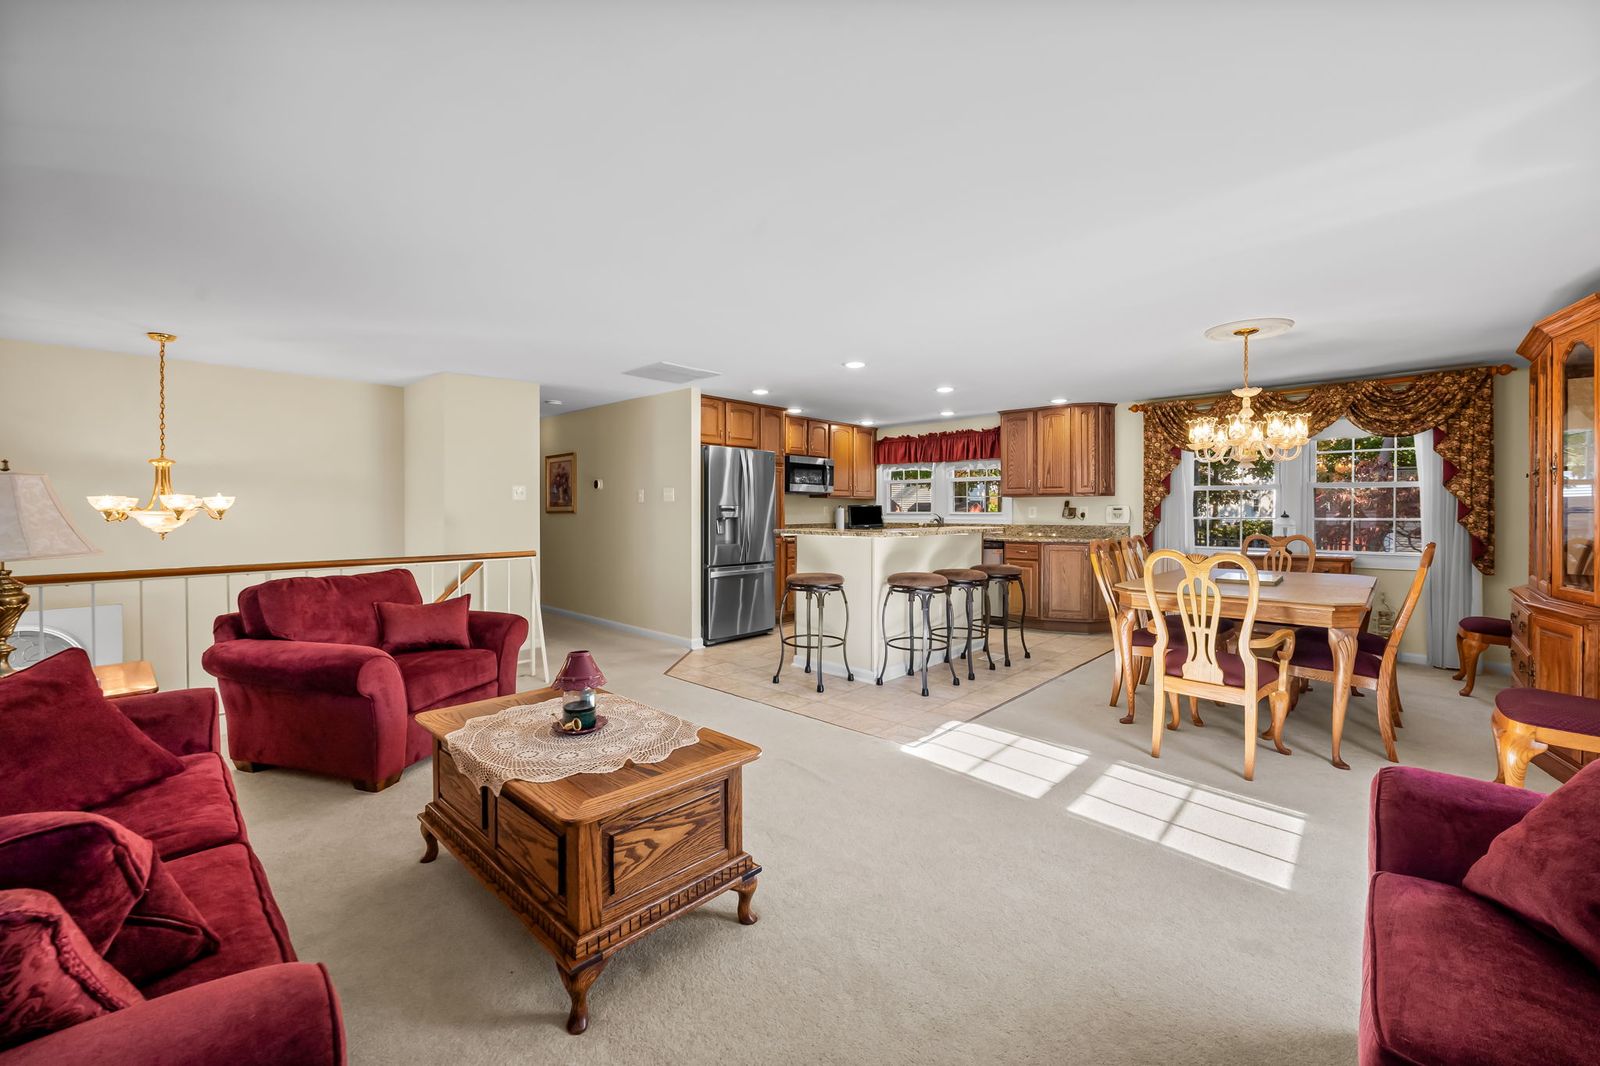 Open main level
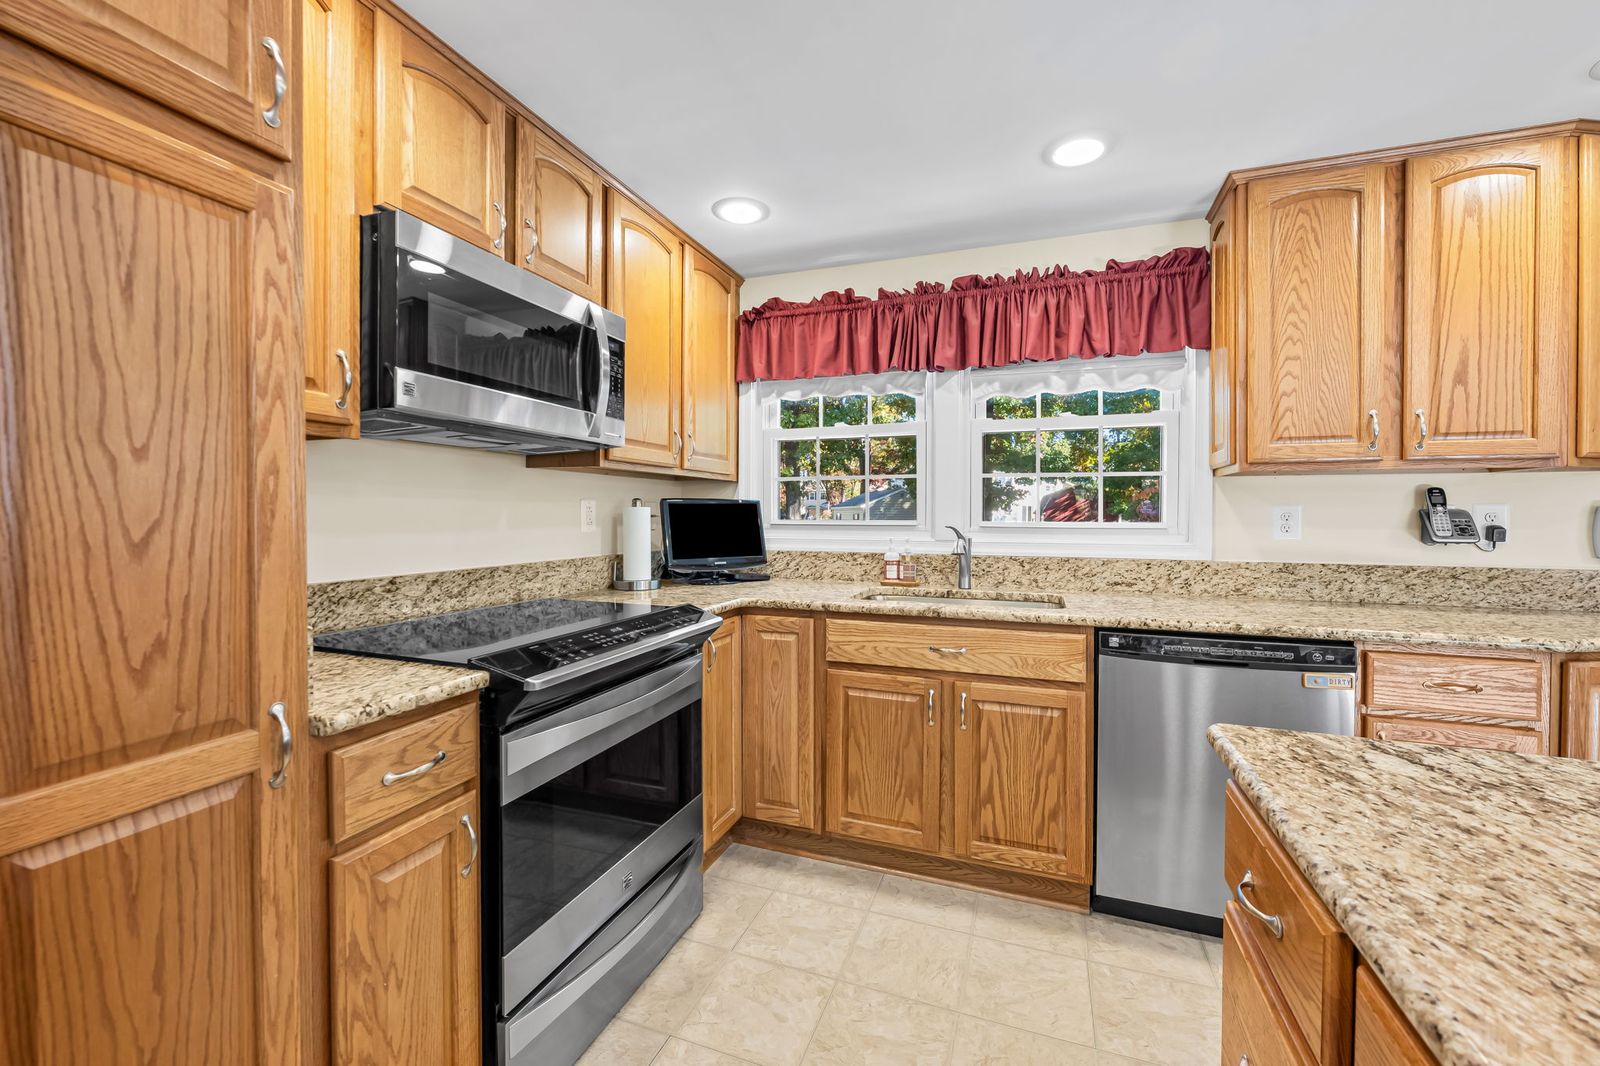 Kitchen
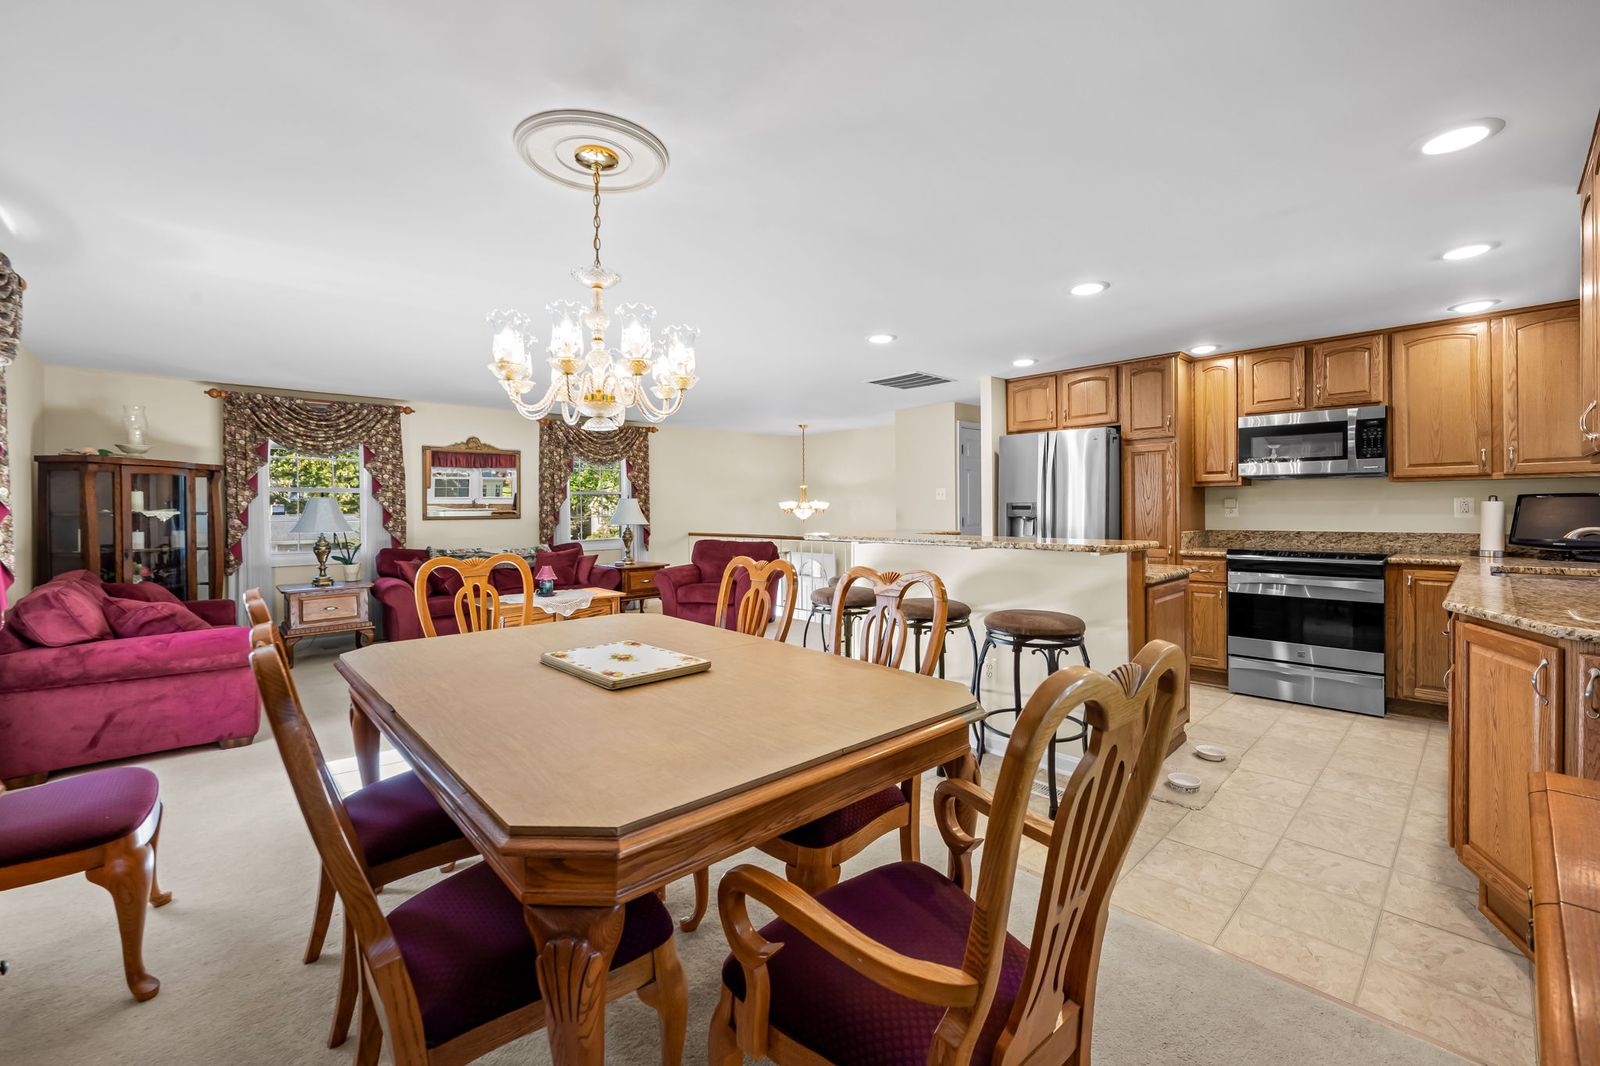 Dining and kitchen
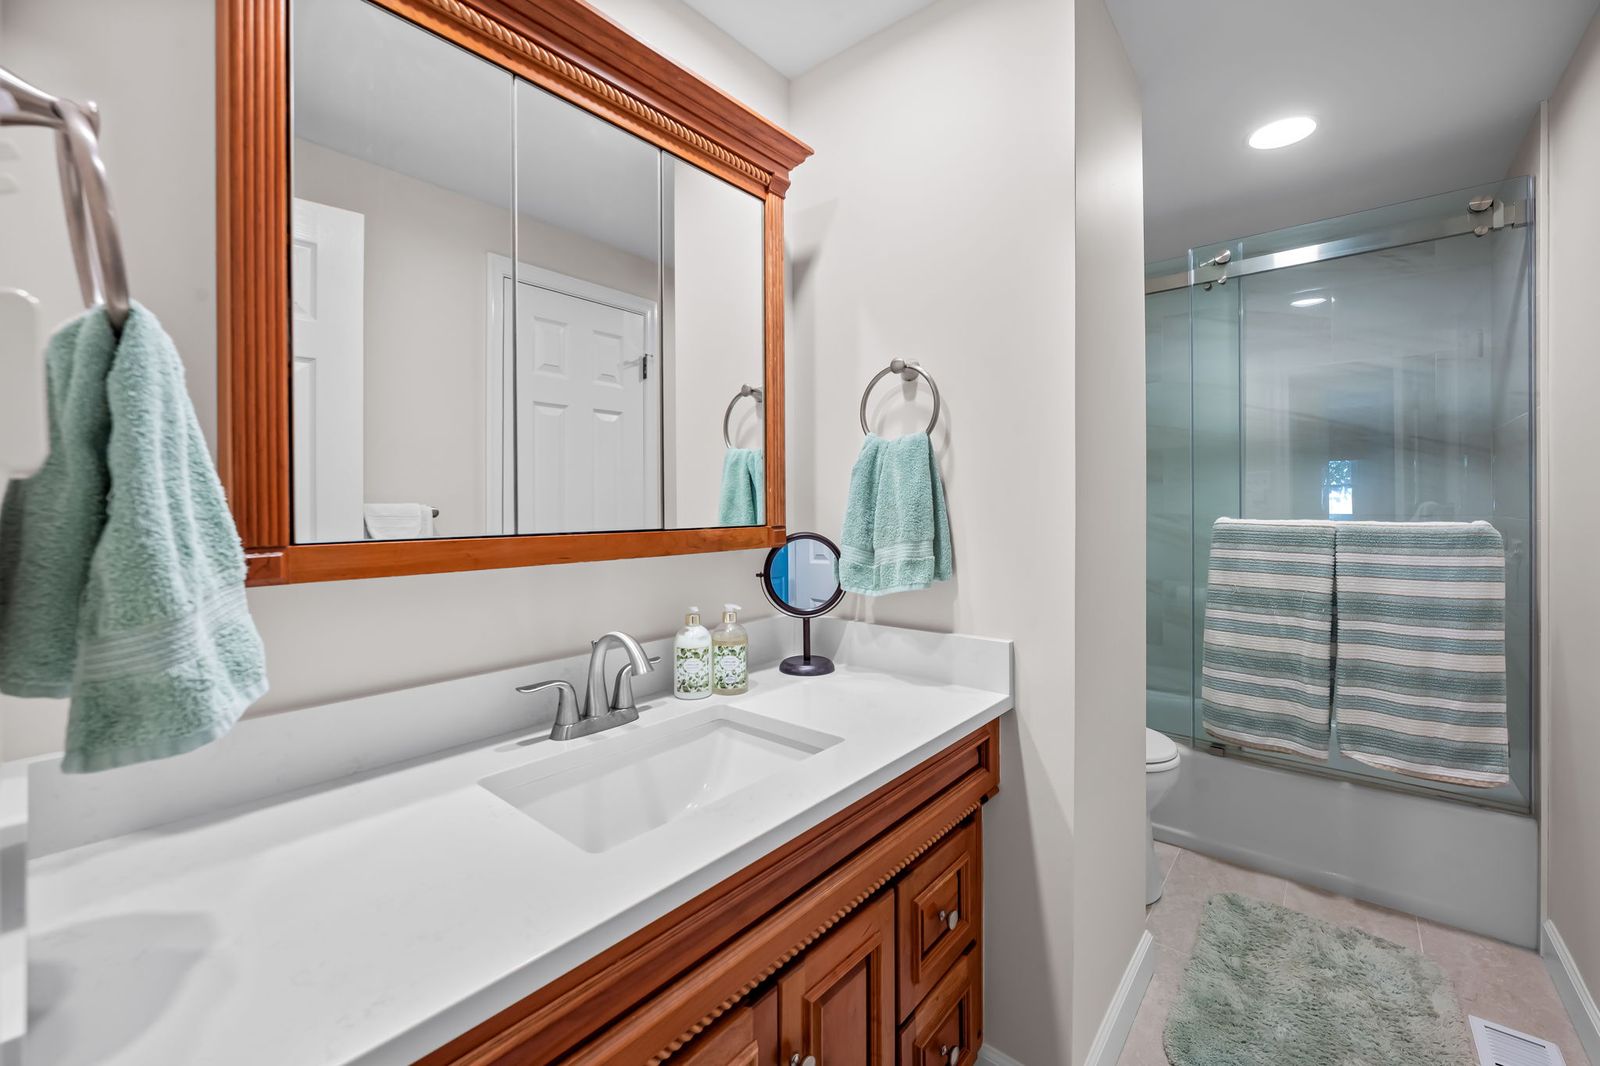 Full bath
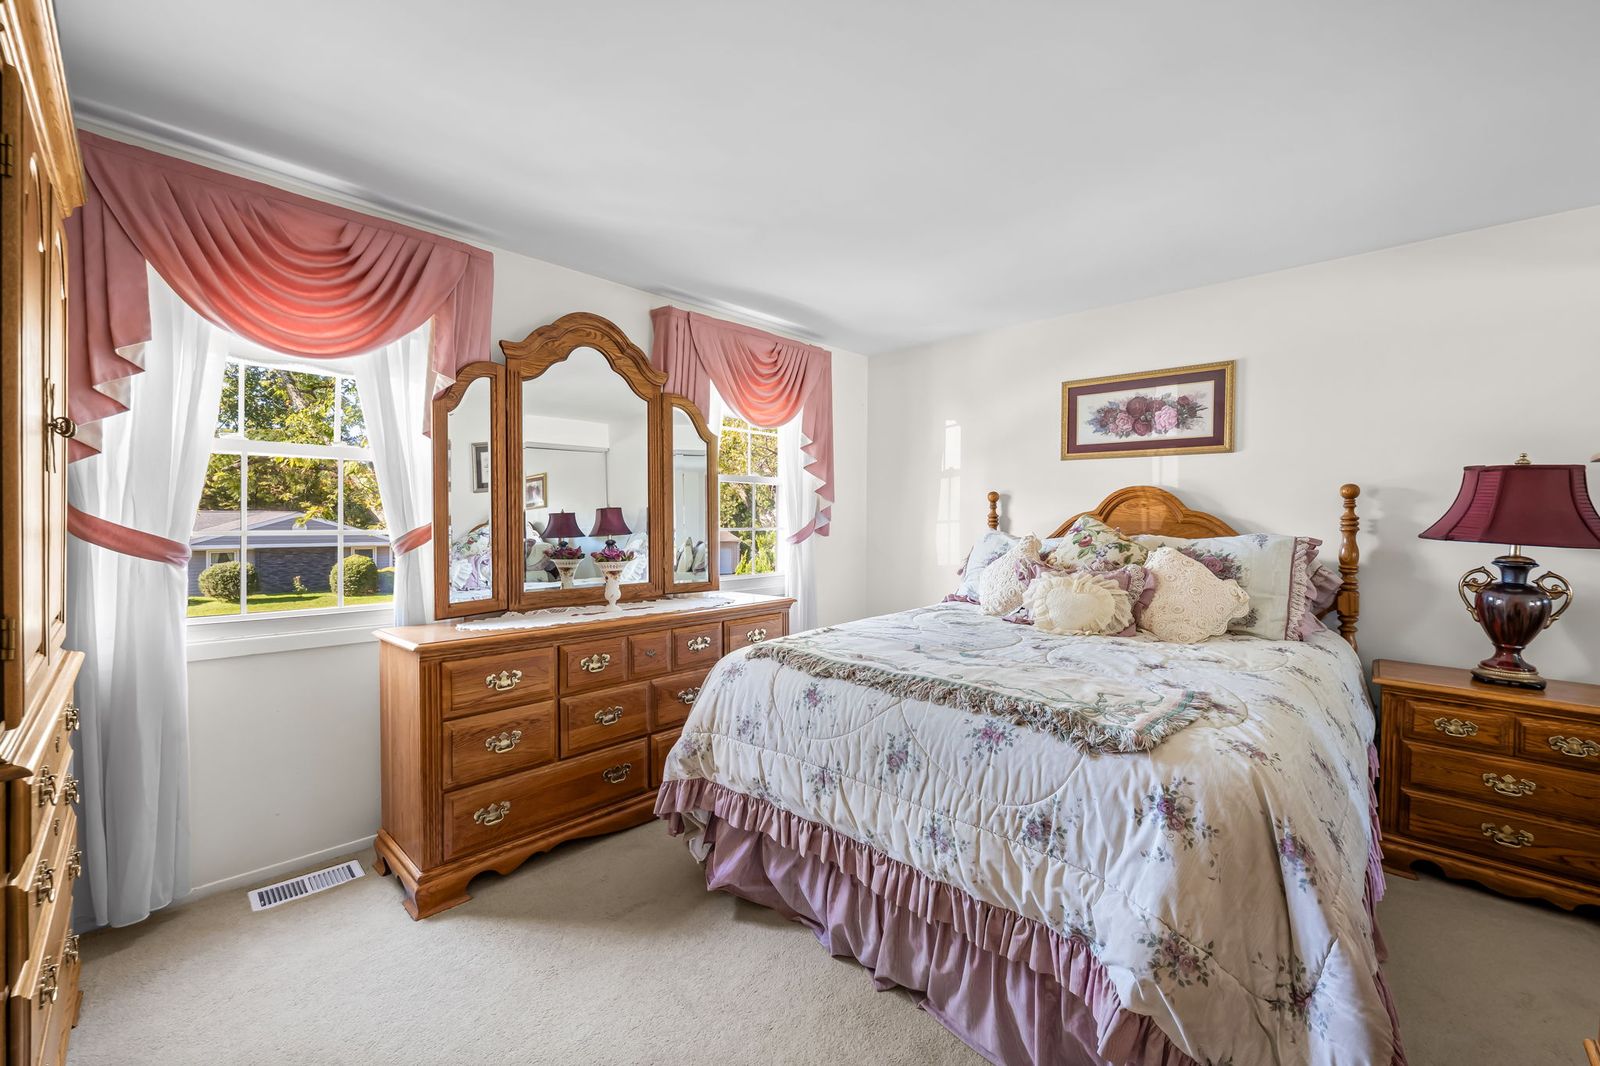 Bedroom
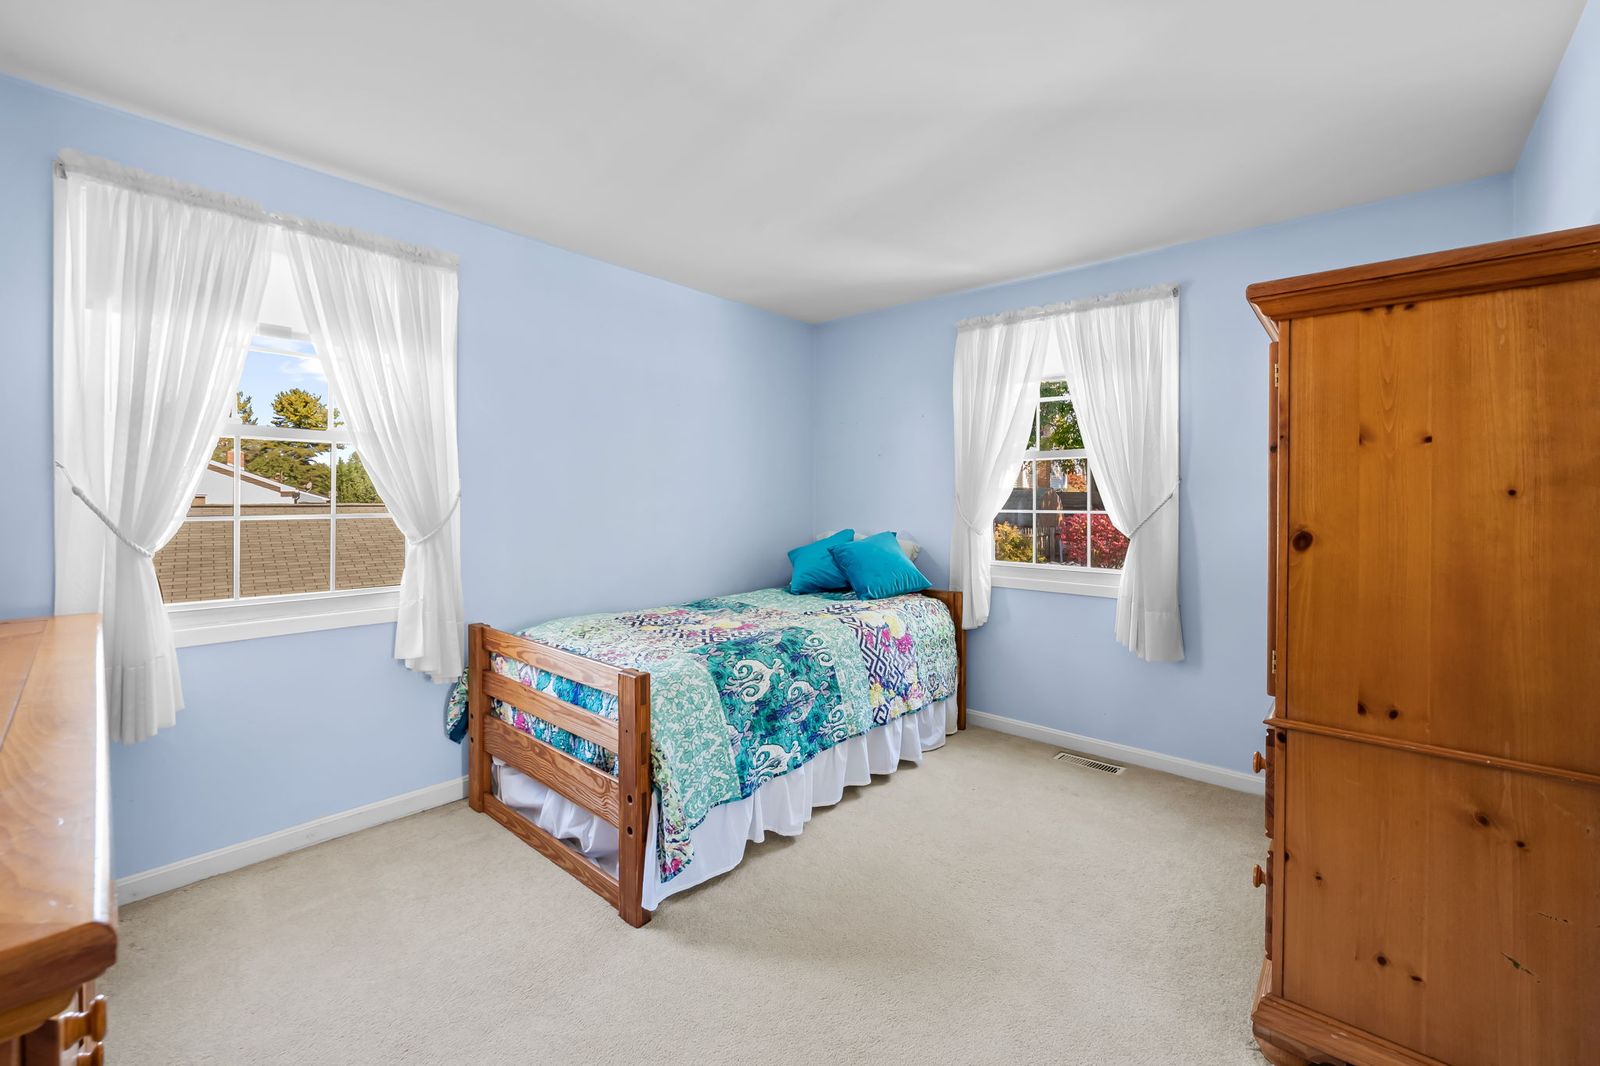 Bedroom
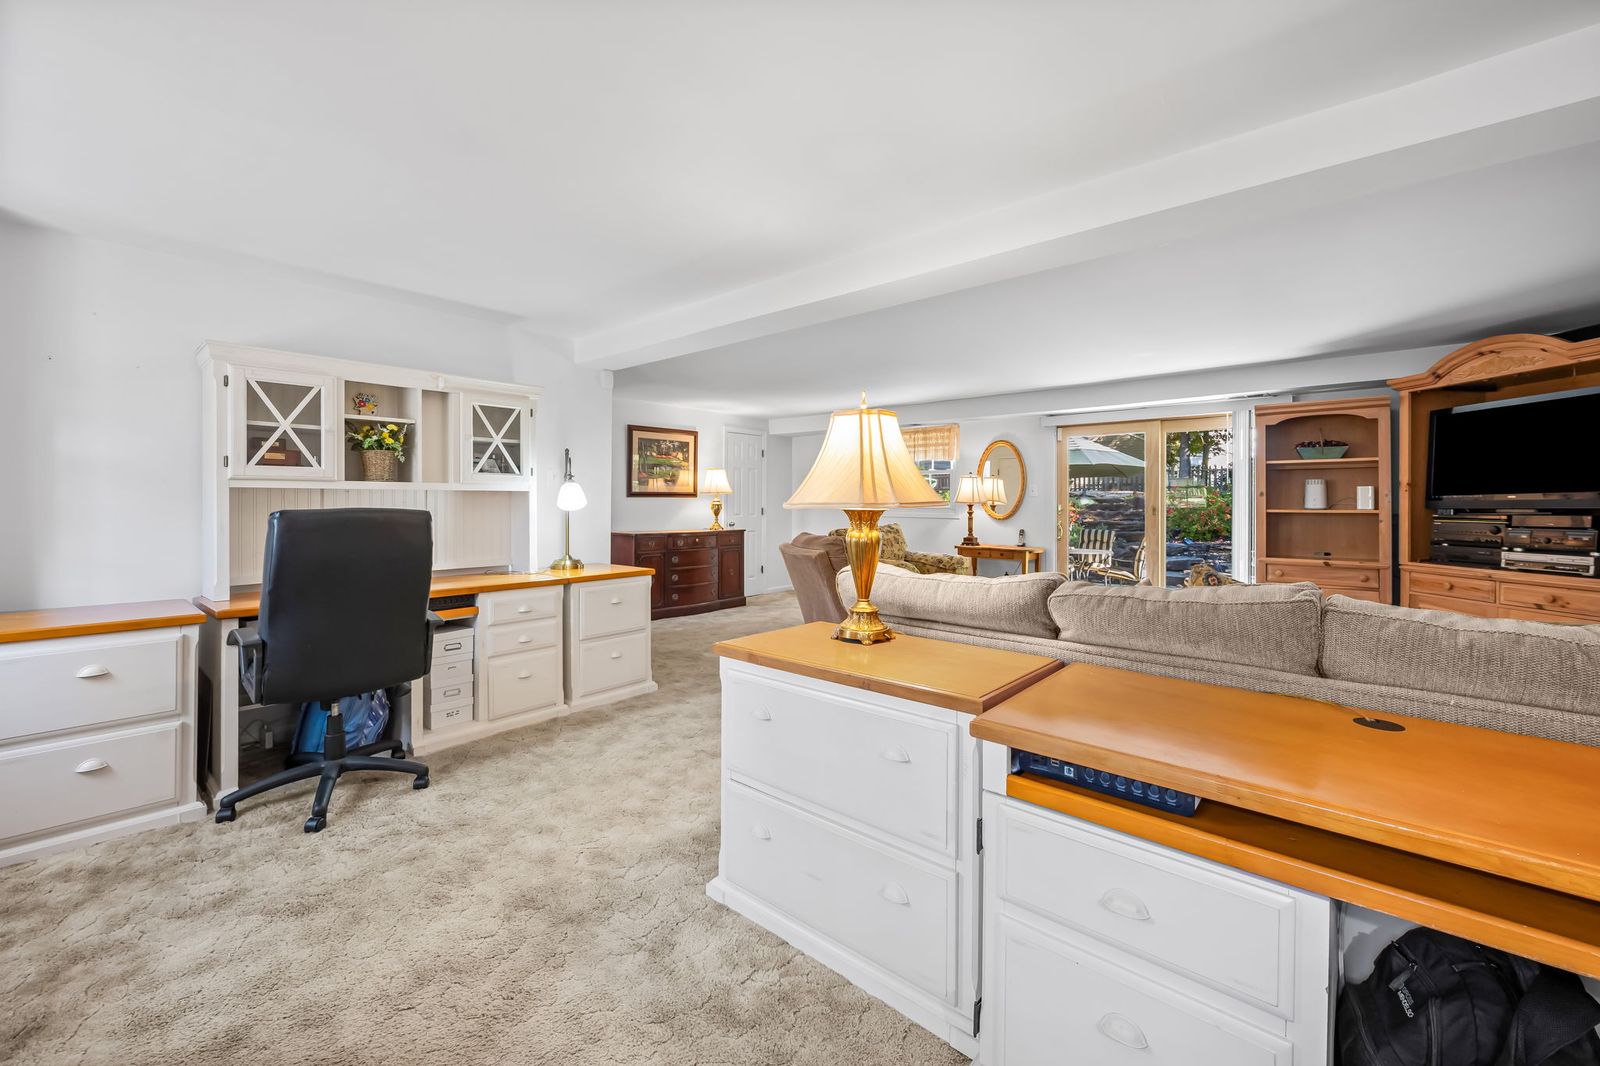 Finished lower level
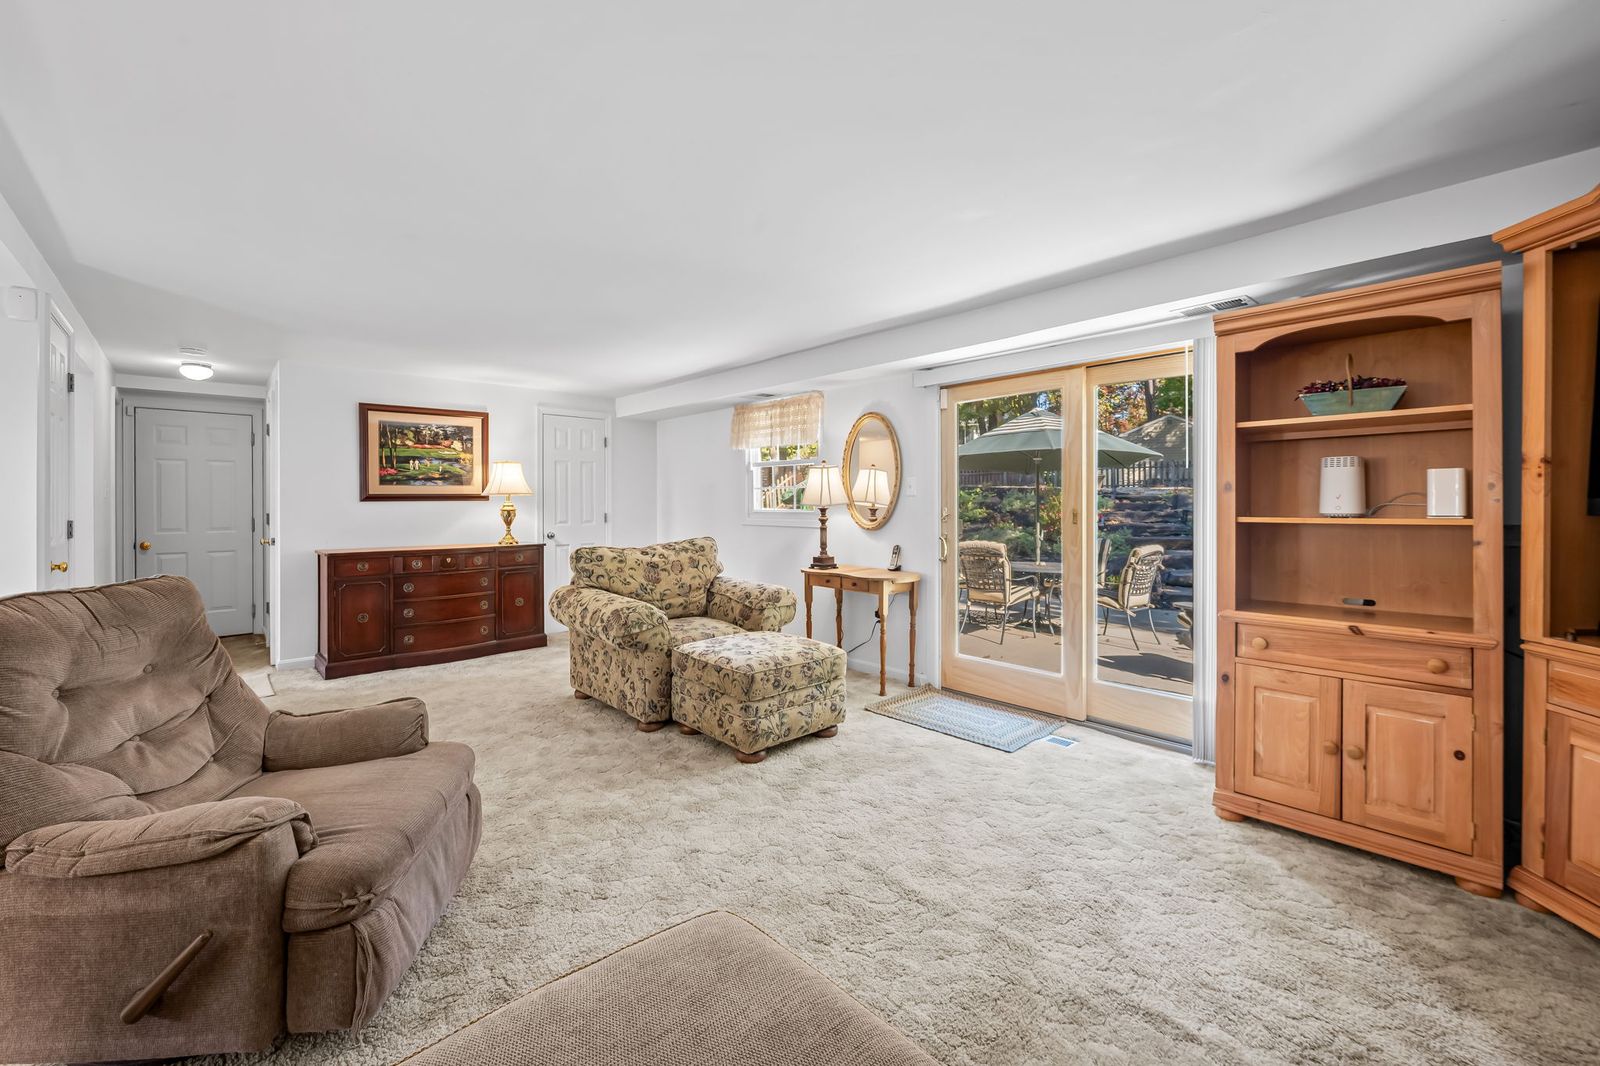 Lower level to the patio
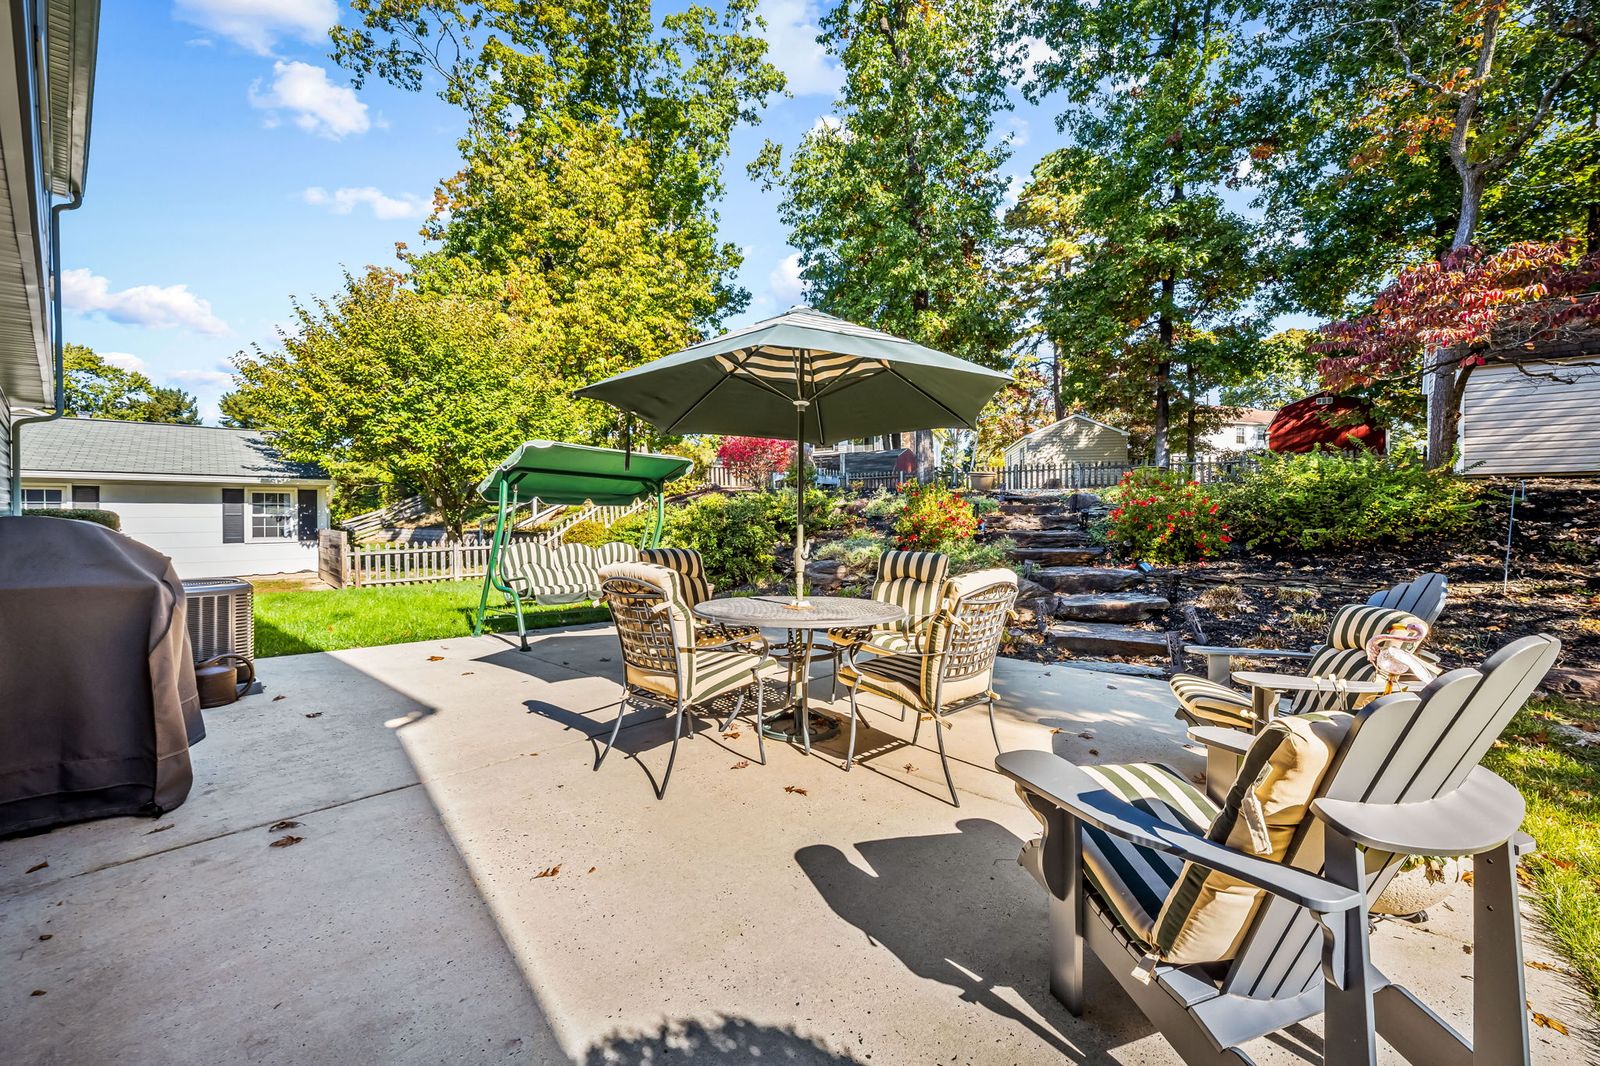 Patio and stone steps
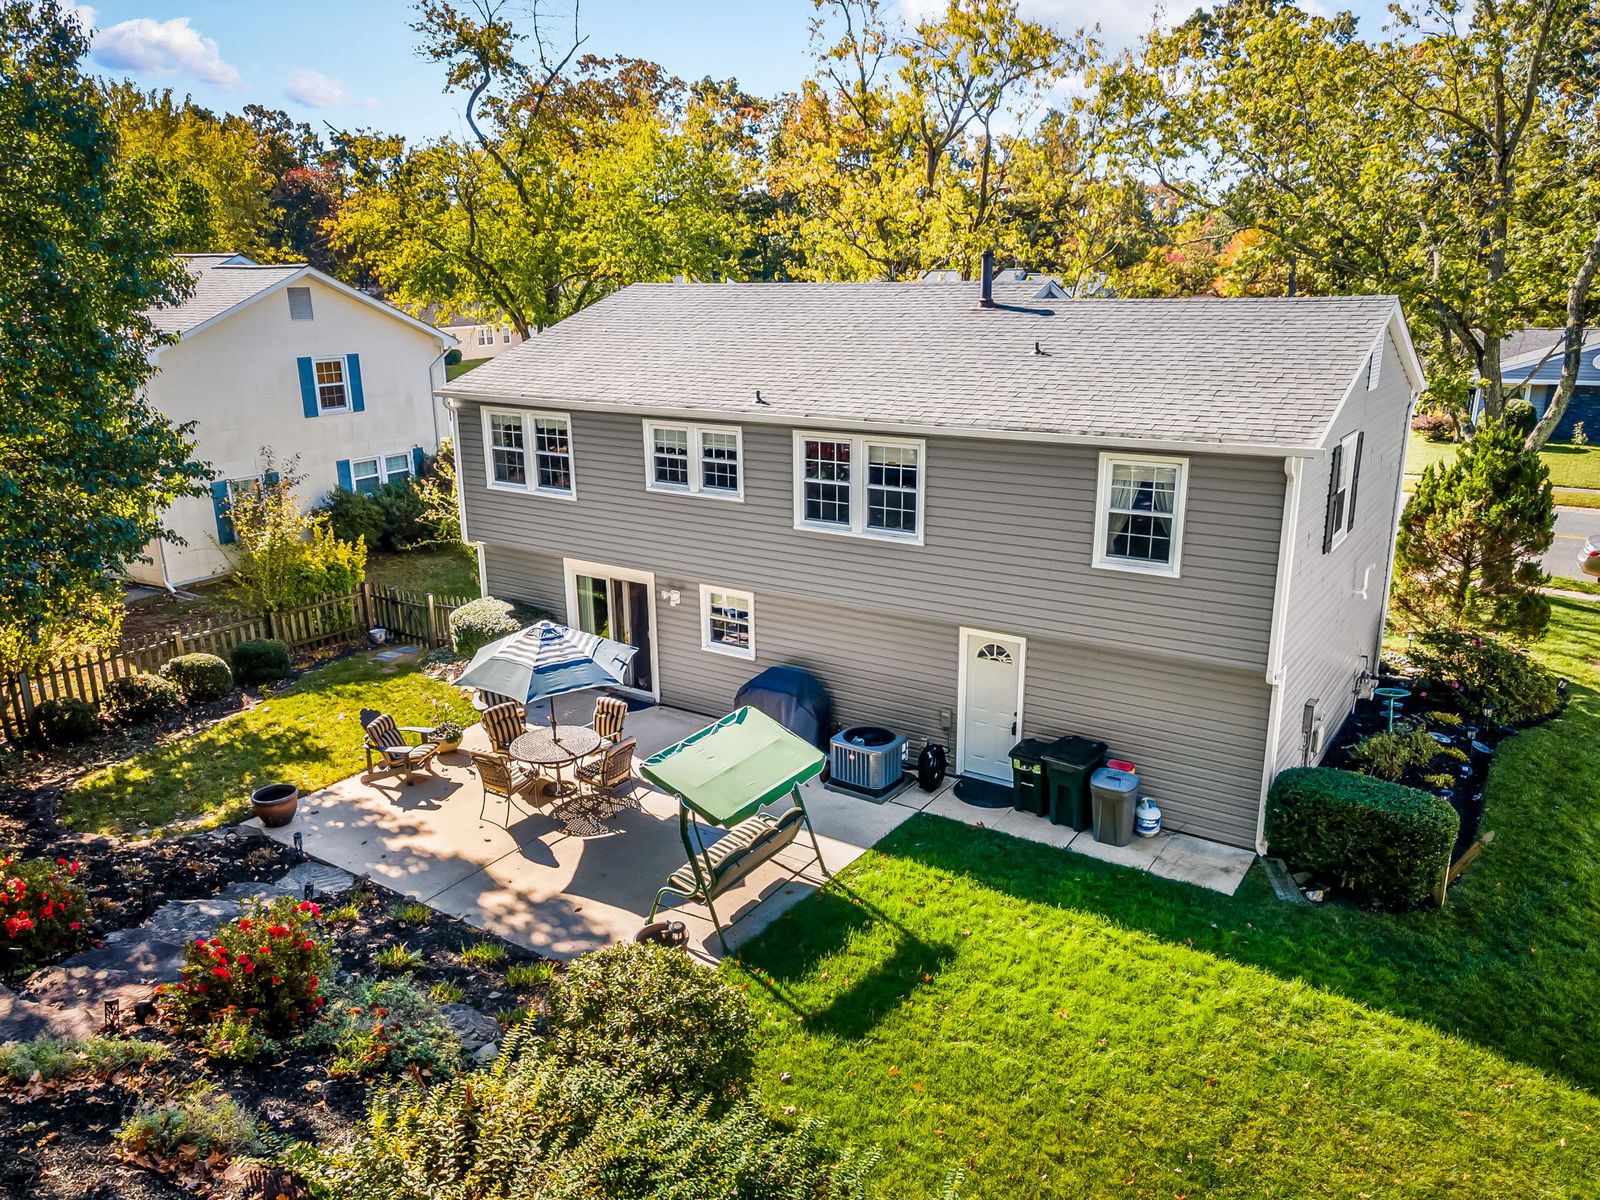 The back, from above
Tap any photo to see it full size.
Life Here
Step out the lower level, onto the patio
The sliders in the walkout lower level open straight onto the patio, with room for a table and a swing. Beyond it, stone steps wind up through the landscaped beds to the upper yard.
Upstairs, the kitchen has granite counters, a center island and stainless appliances, open to the dining area and the living room.
The big updates are done. The patio is ready.
The Property
Room outside, and a place for everything
The lot is 0.22 acres, landscaped, with a patio and an upper yard, and there is storage inside and out.
- The lot0.22 acres, with a patio and a landscaped upper yard.
- ParkingAttached one-car garage, three parking spaces in all.
- StorageA shed outside and an attic with pull-down stairs.
Good to know
What buyers ask about this home
How many bedrooms and baths?
Three bedrooms. One full bath on the main level and one half bath on the lower level.
What has been updated?
The HVAC and water heater were replaced in September 2026, the Andersen sliding doors in the family room in early 2026, the main-level bath in October 2025, the kitchen in 2013, and the roof and vinyl siding around 2015.
How much finished space is there?
About 1,800 finished square feet. That is about 1,150 above grade and 650 in the finished lower level. The above-grade and total figures are estimates.
Is there a garage and parking?
Yes. An attached one-car garage, with three parking spaces in all.
Is there an HOA?
Yes. Foster Branch HOA, $100 a year.
What are the utilities?
Natural gas forced-air heat, central air, an electric water heater, and public water and sewer.
When can I see it?
Call, text, or send a message from this page to ask about a showing.
Interested?
Ask about this home
- Ask anything about the home
- Set up a private showing
- Get a straight answer from Jennifer