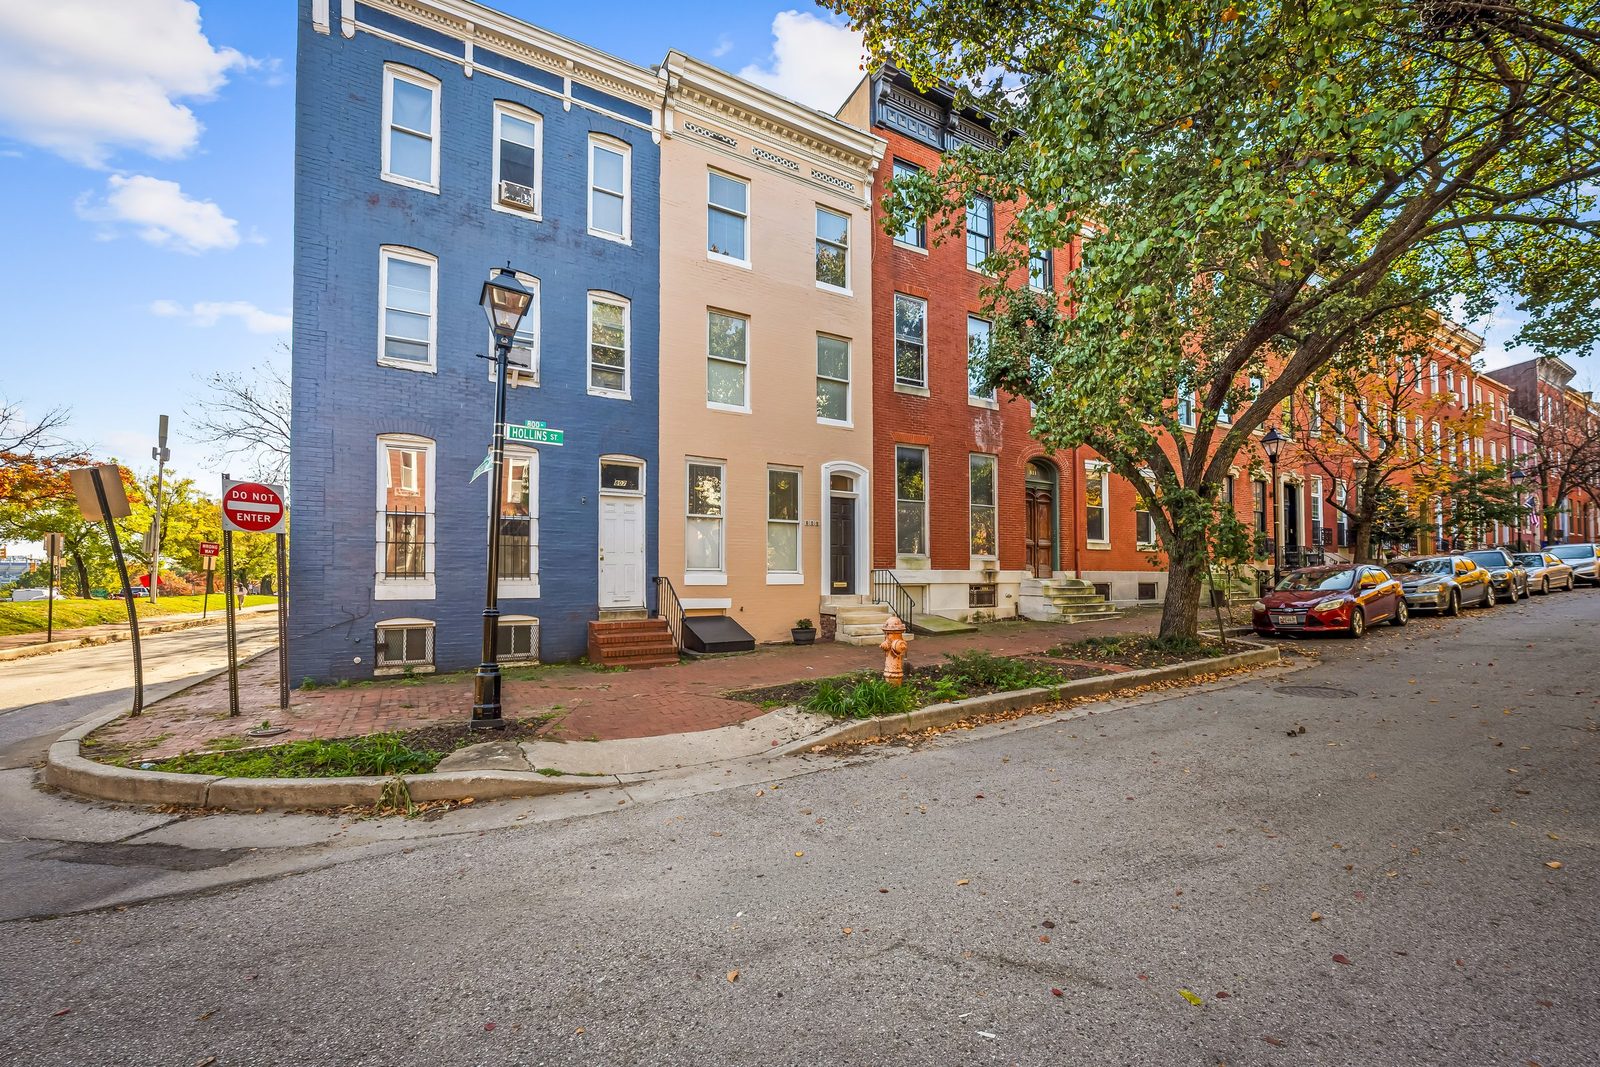
Rowhome · Hollins Market
809 Hollins Street
Baltimore, MD
$370,000
Coming soon · Expected on the market November 5.
Three floors, a detached garage, and a brand-new deck, on a quiet, tree-lined street in Hollins Market.
The Home
Three floors, a garage, and a yard in Hollins Market.
A 1920 brick rowhome with 3 bedrooms, 2 full baths, a half bath, and 2,552 finished square feet, plus a detached oversized one-car garage.
The main floor has hardwood floors, exposed brick, and built-ins throughout. The large living room has decorative fireplaces, exposed brick, and built-in cabinetry, with plenty of room to relax or entertain. The light-filled eat-in kitchen has stainless appliances, a gas range, ample counter and cabinet space, and access to the backyard.
Upstairs, the primary bedroom has a walk-in closet and an attached bath with two vanities and a large soaking tub. A versatile room on the same level has the laundry and sliding glass doors to the brand-new rear deck, so it can be a home office, a creative space, or a den.
The third floor has two more bedrooms that share a Jack-and-Jill bath. Below it all, a large unfinished walkout basement has room for storage.
Inside and Out
See the whole home
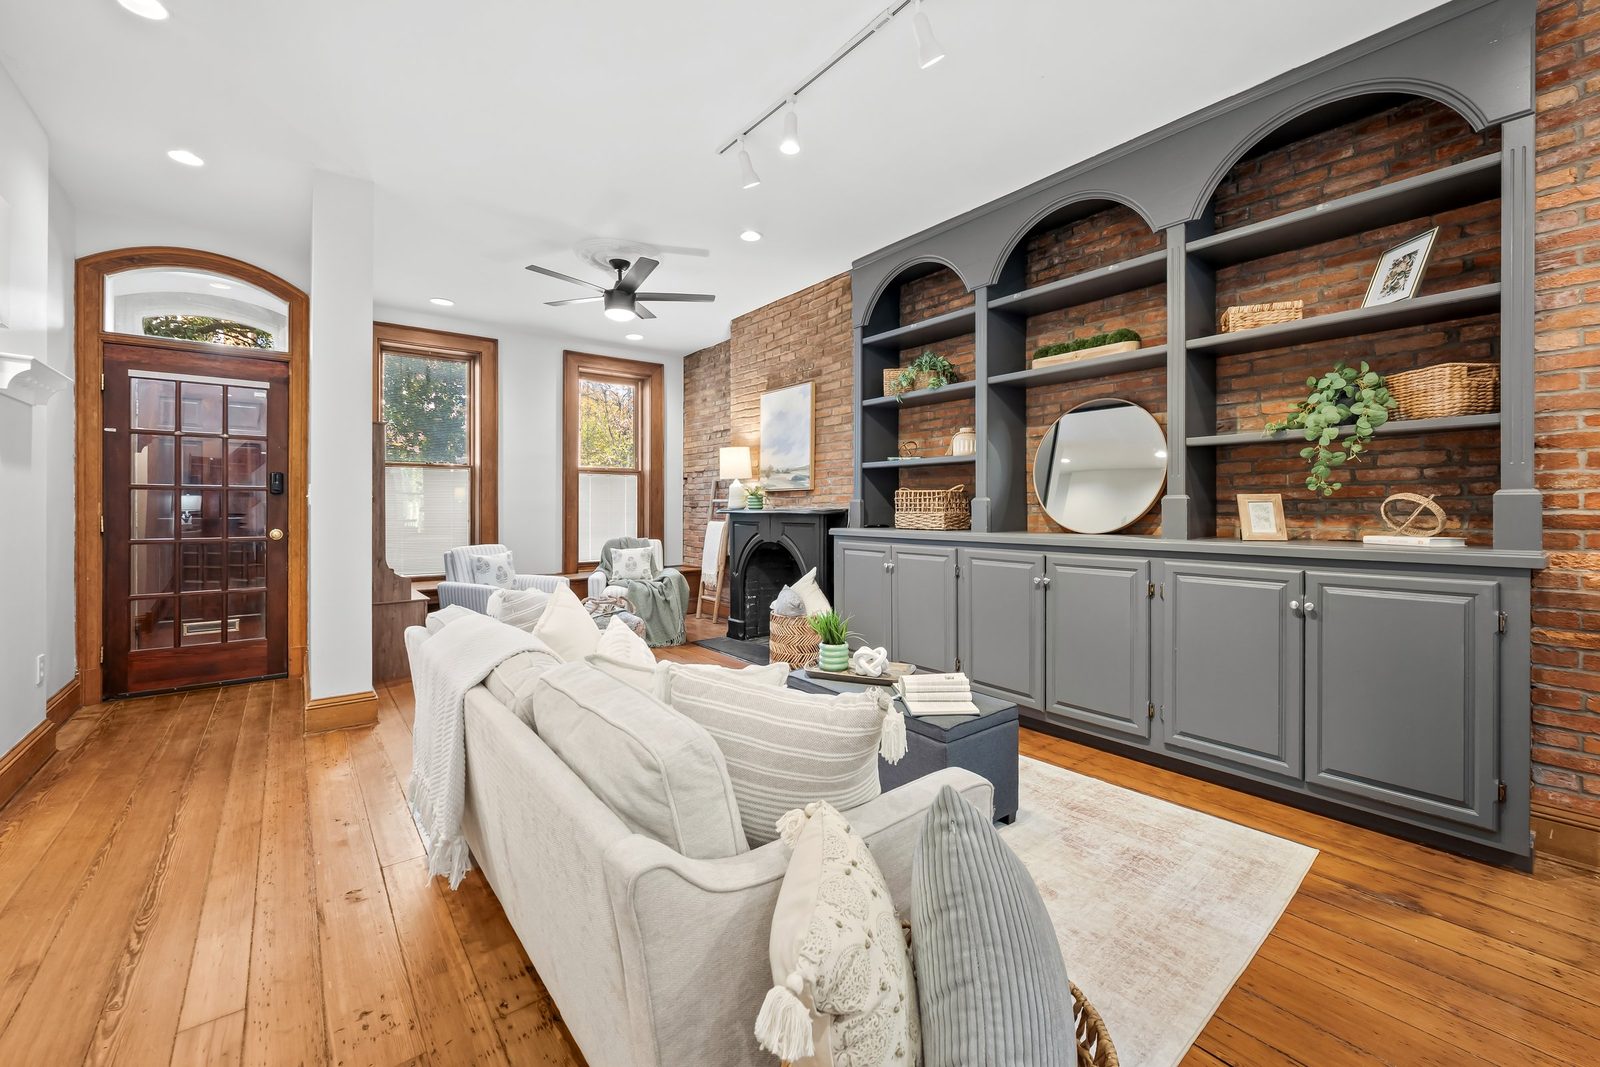 Living room
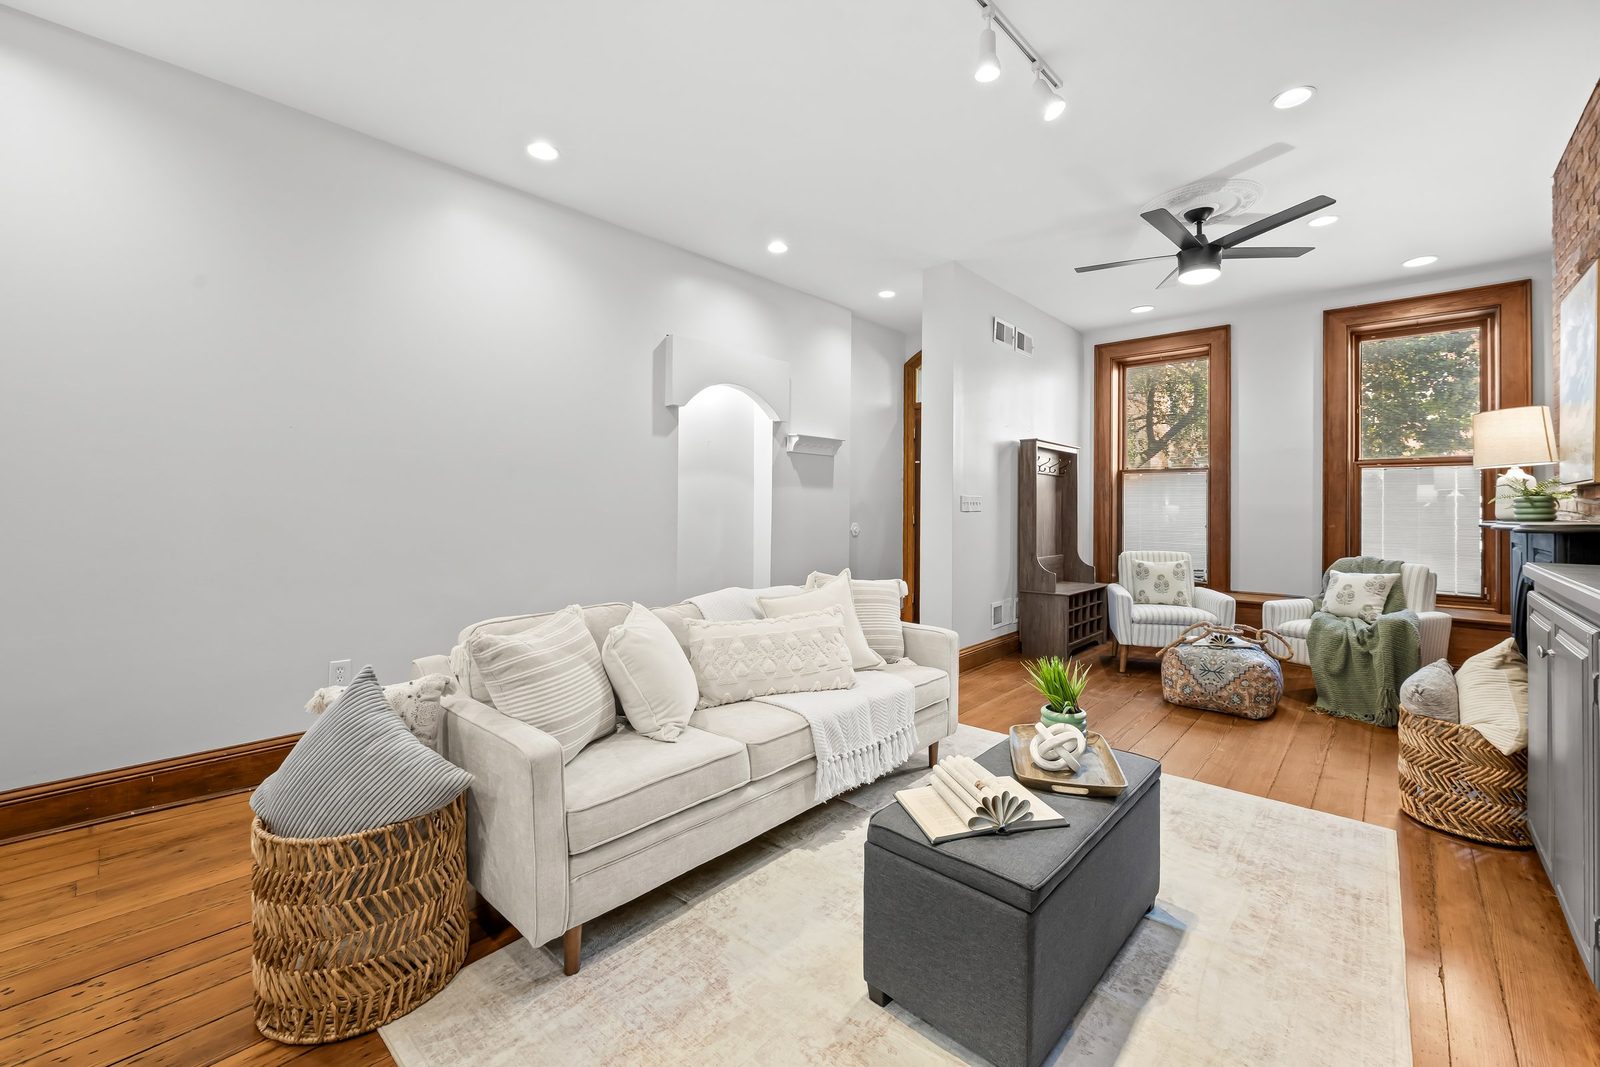 Living room seating
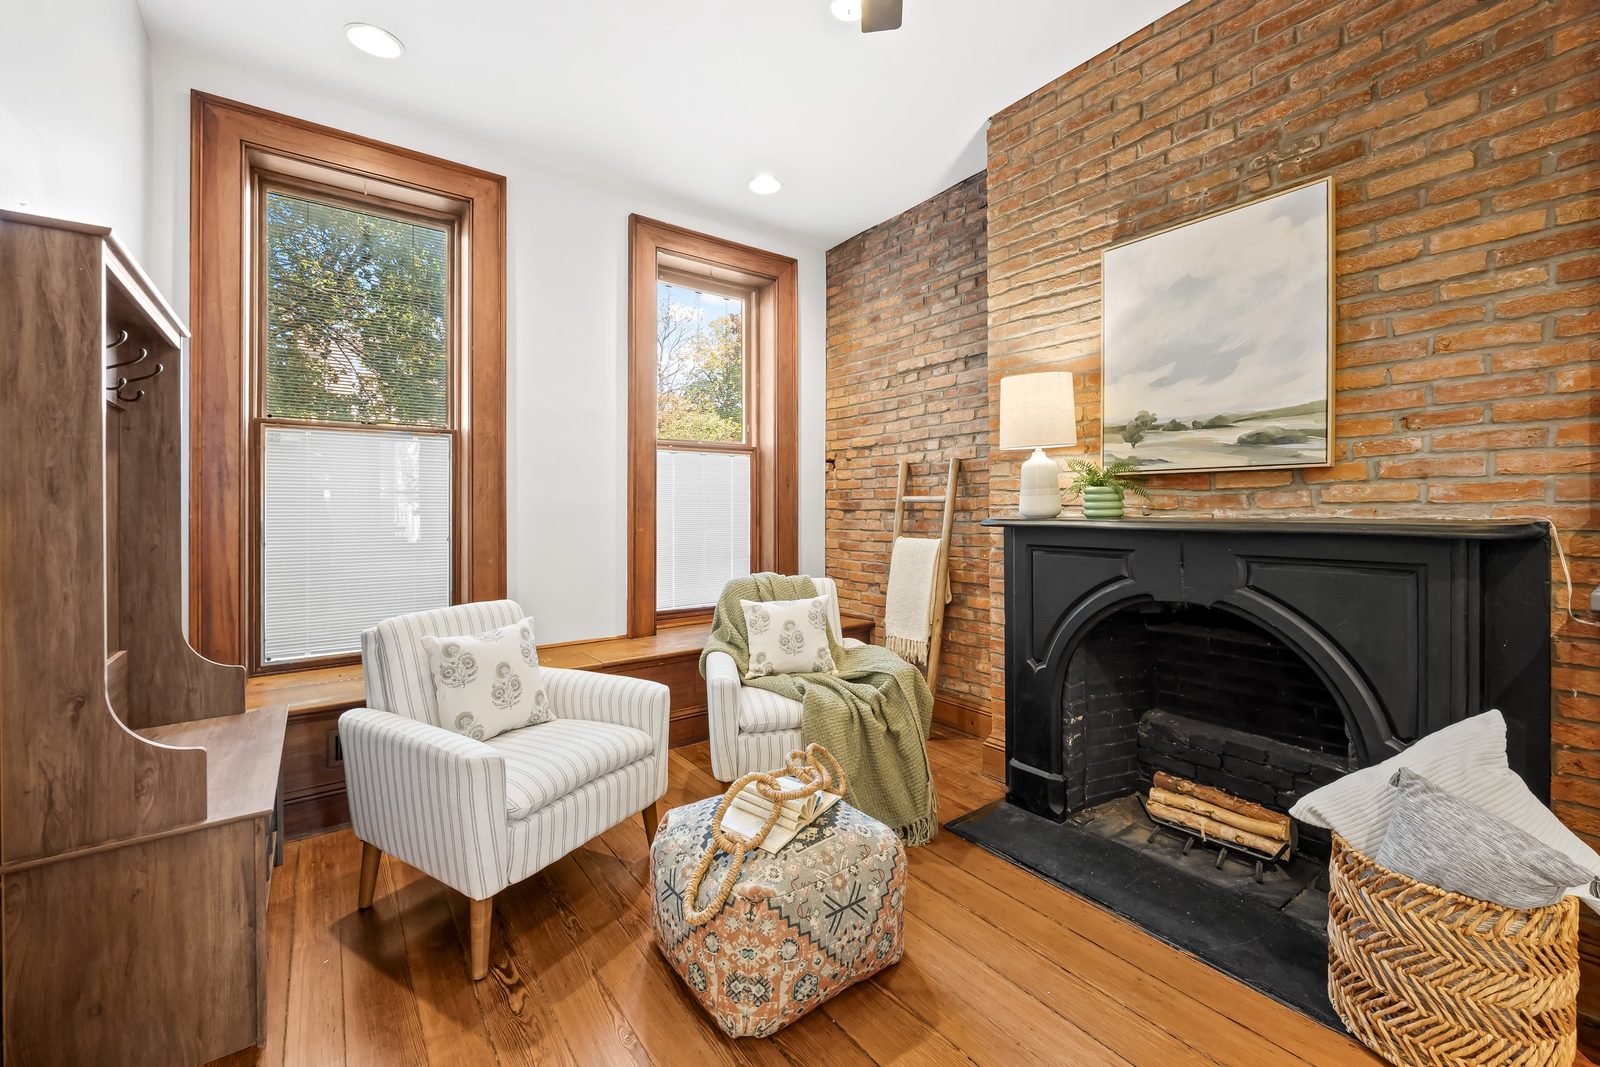 Fireplace and exposed brick
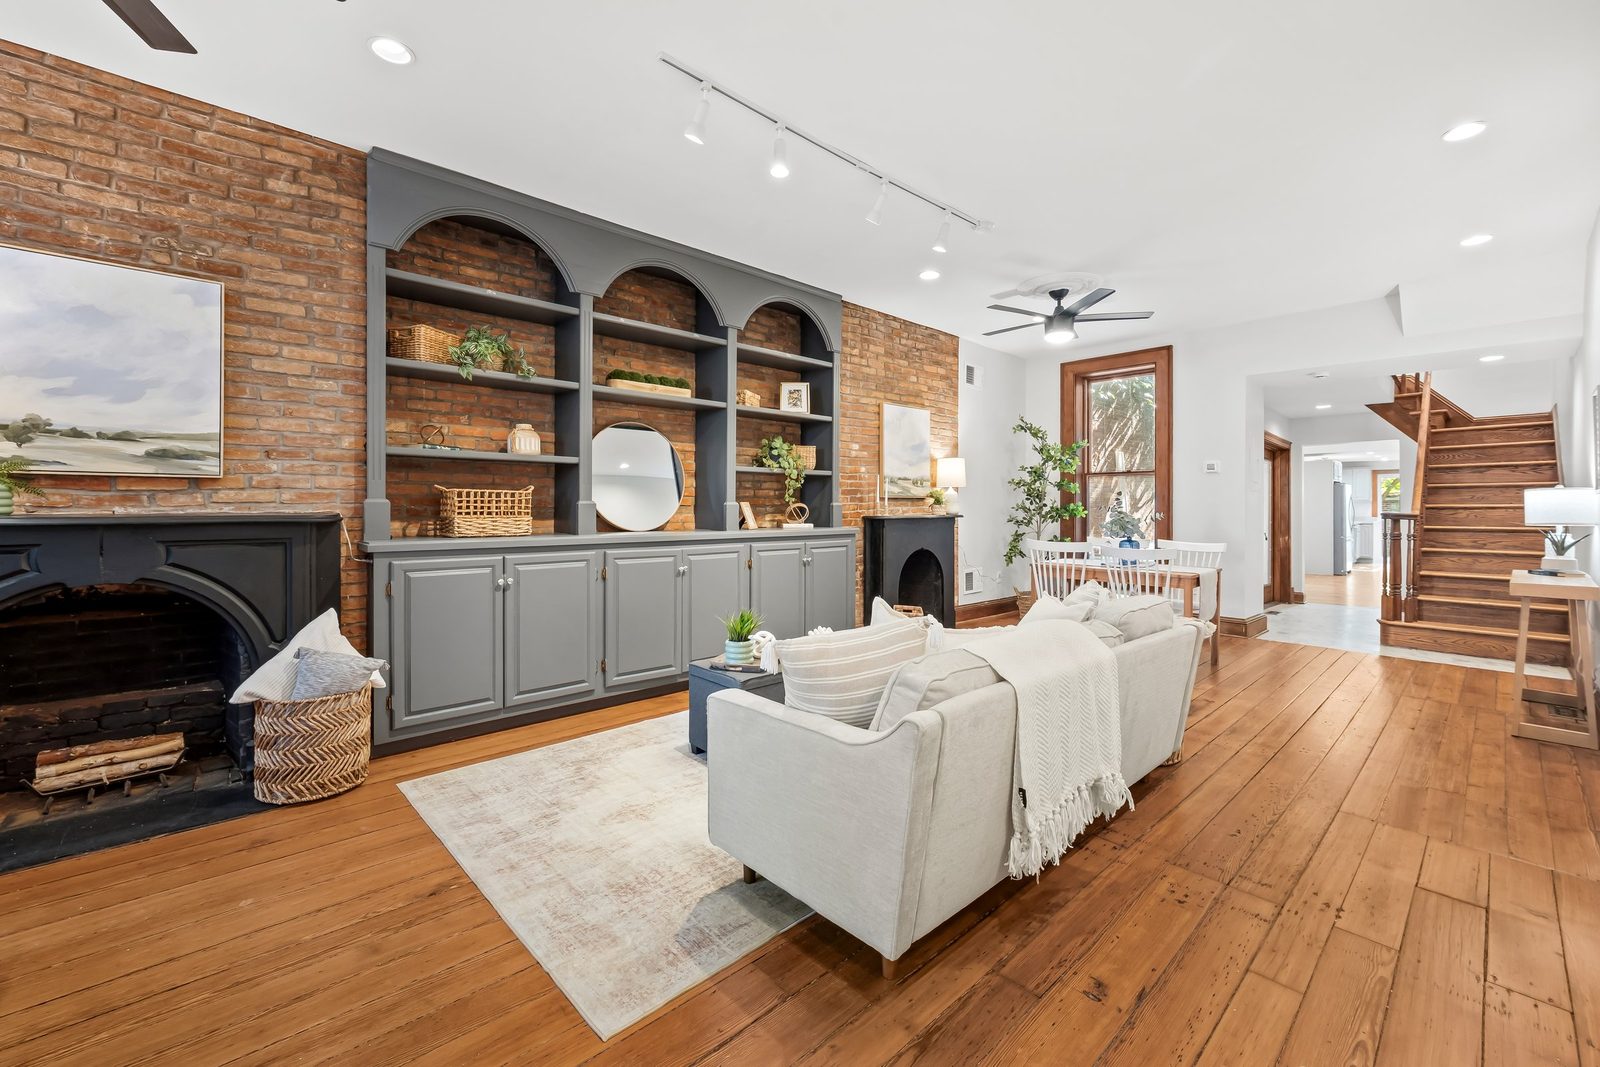 Built-ins and fireplace
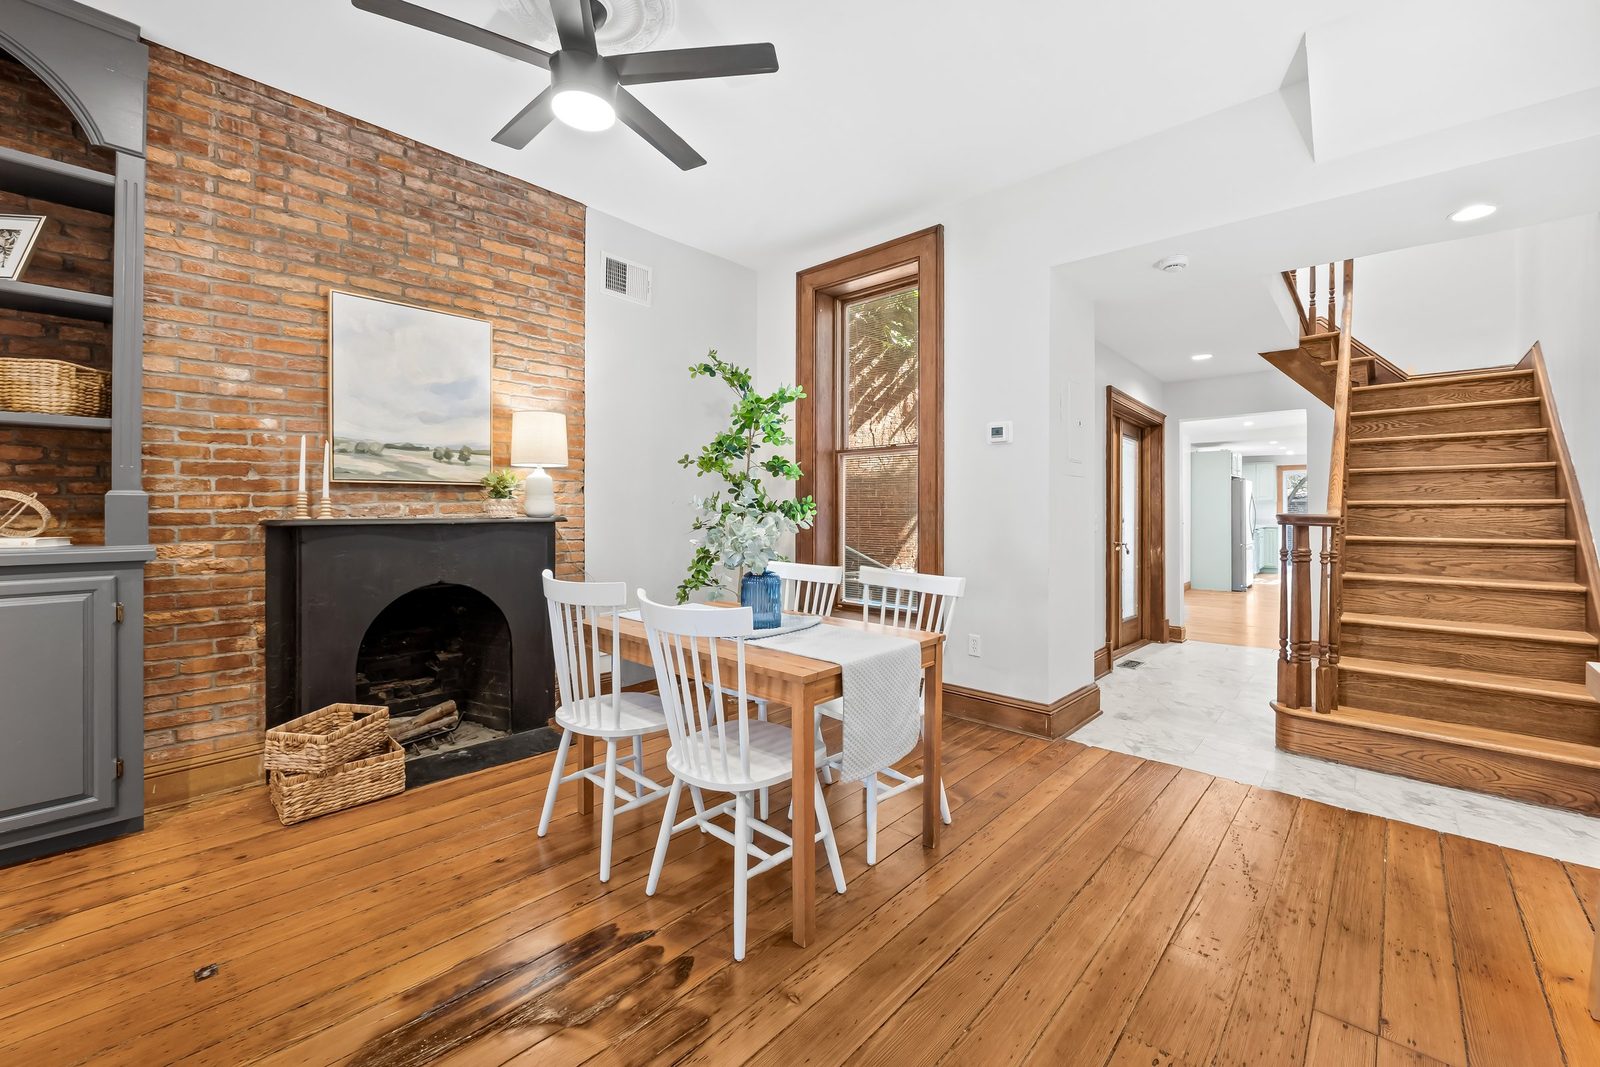 Dining area
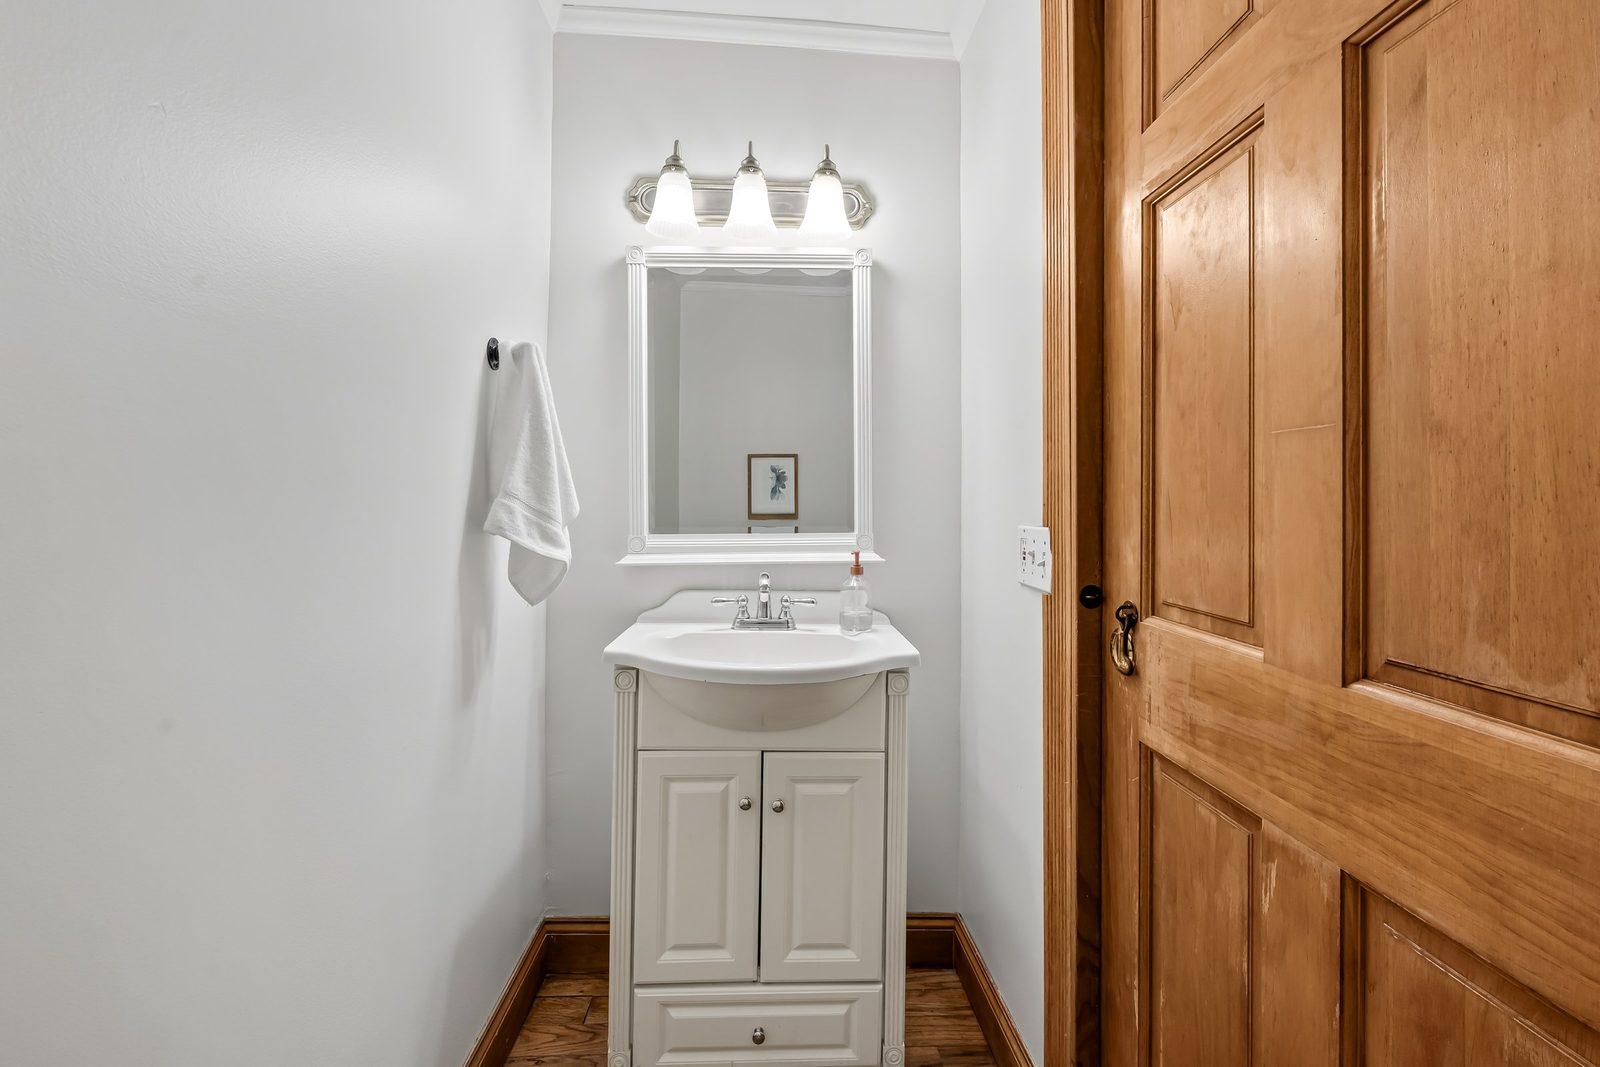 Half bath
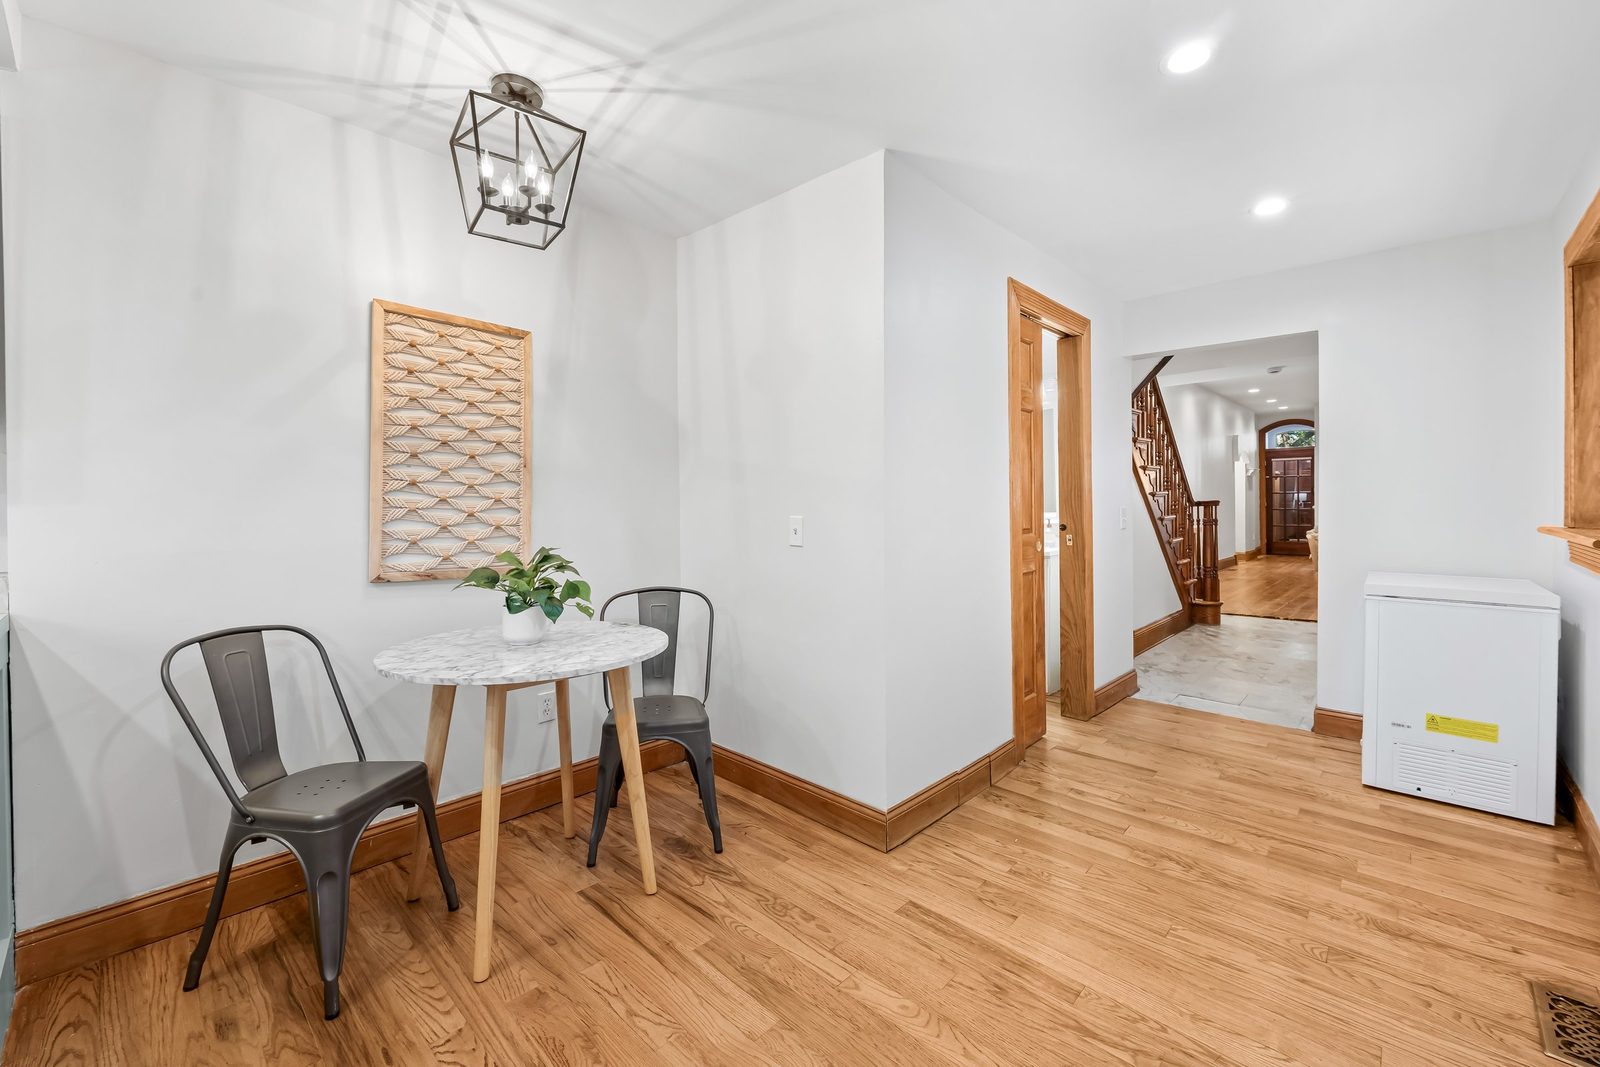 Breakfast area
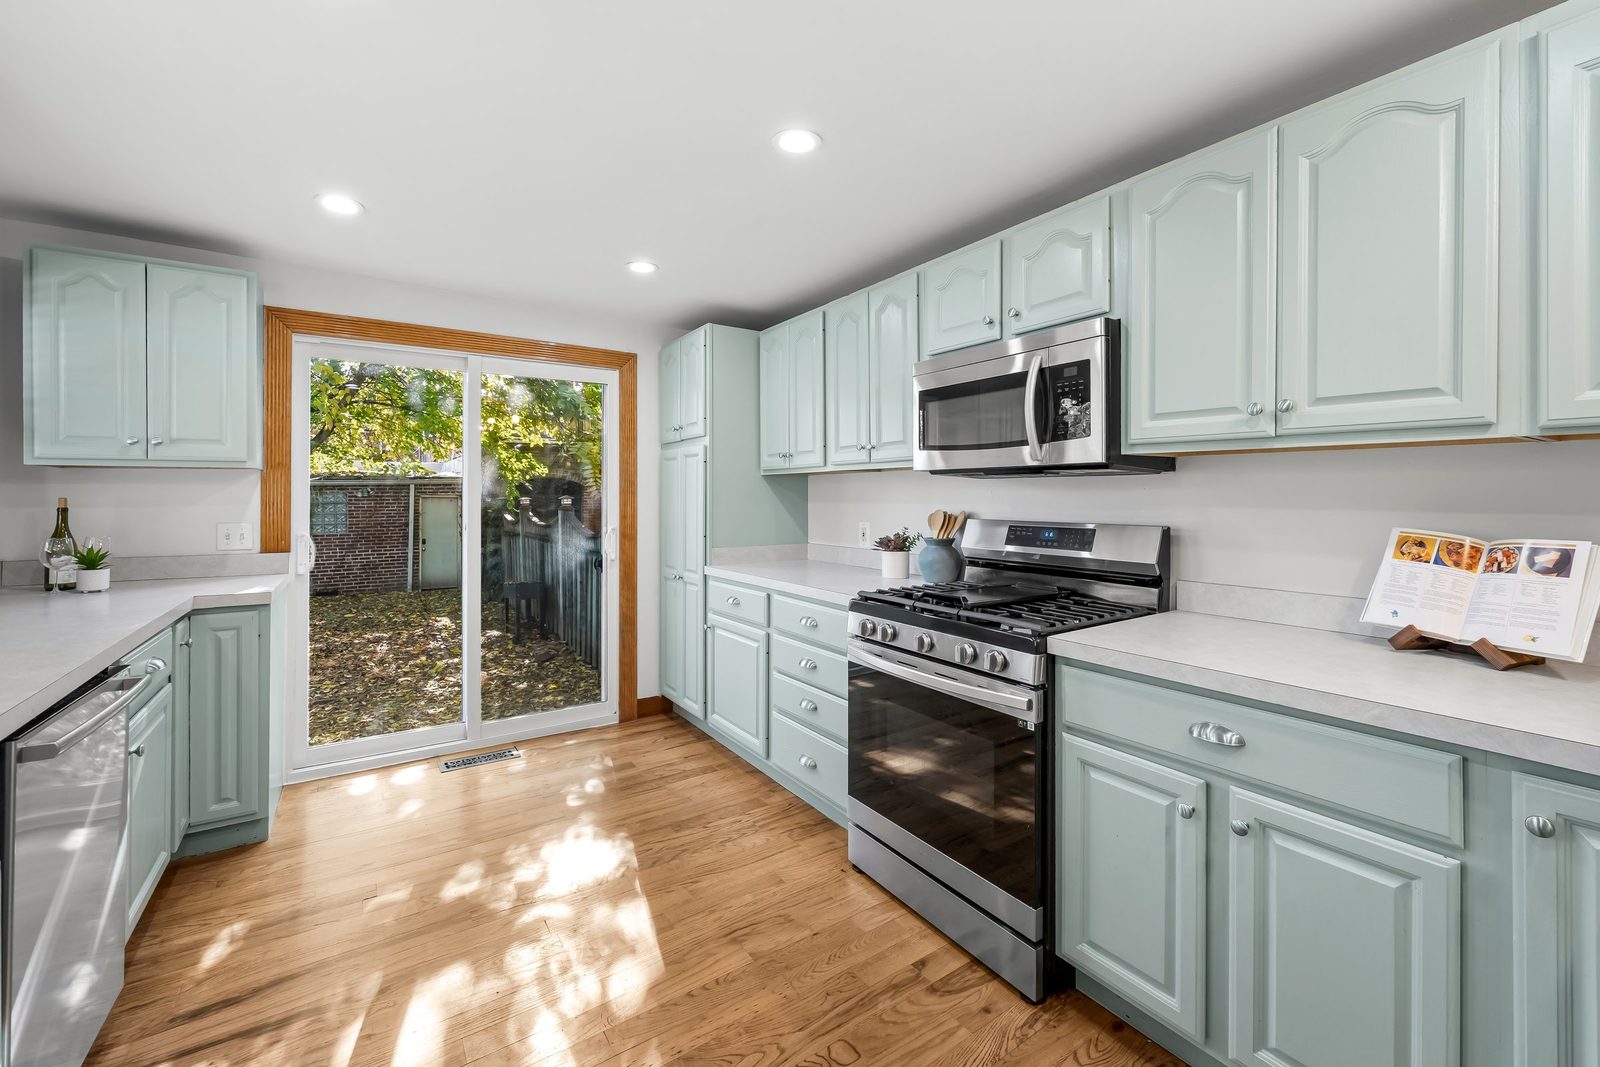 Eat-in kitchen
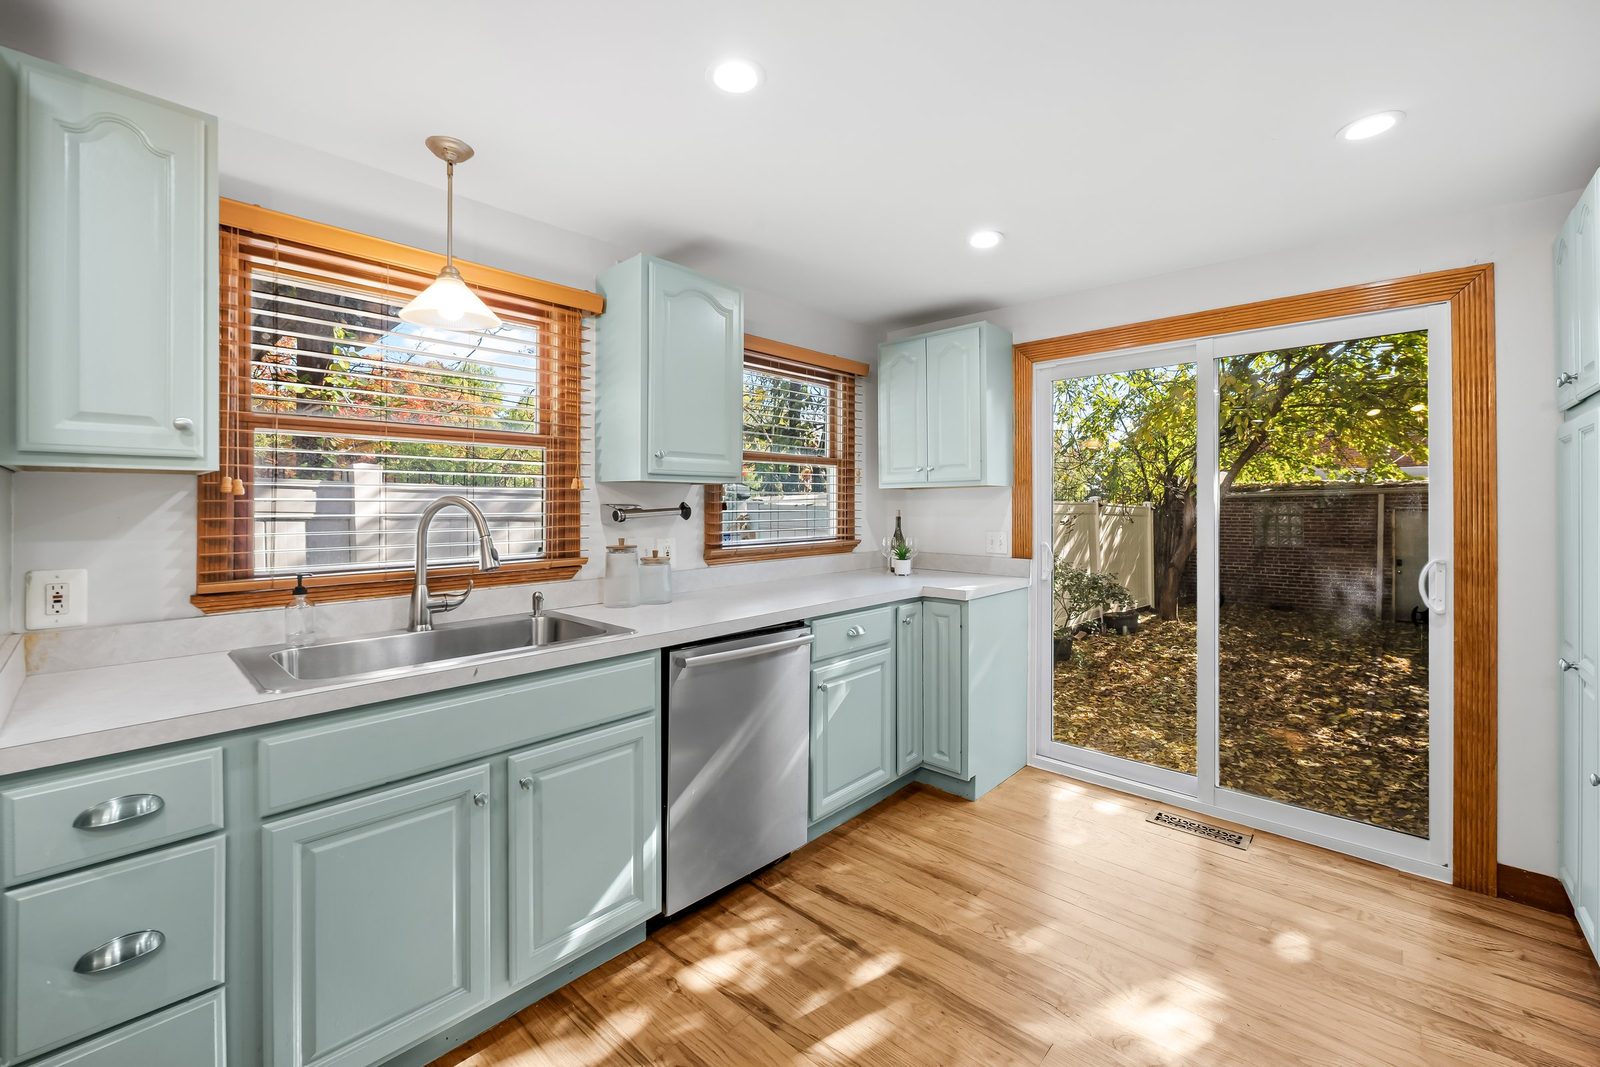 Kitchen sink
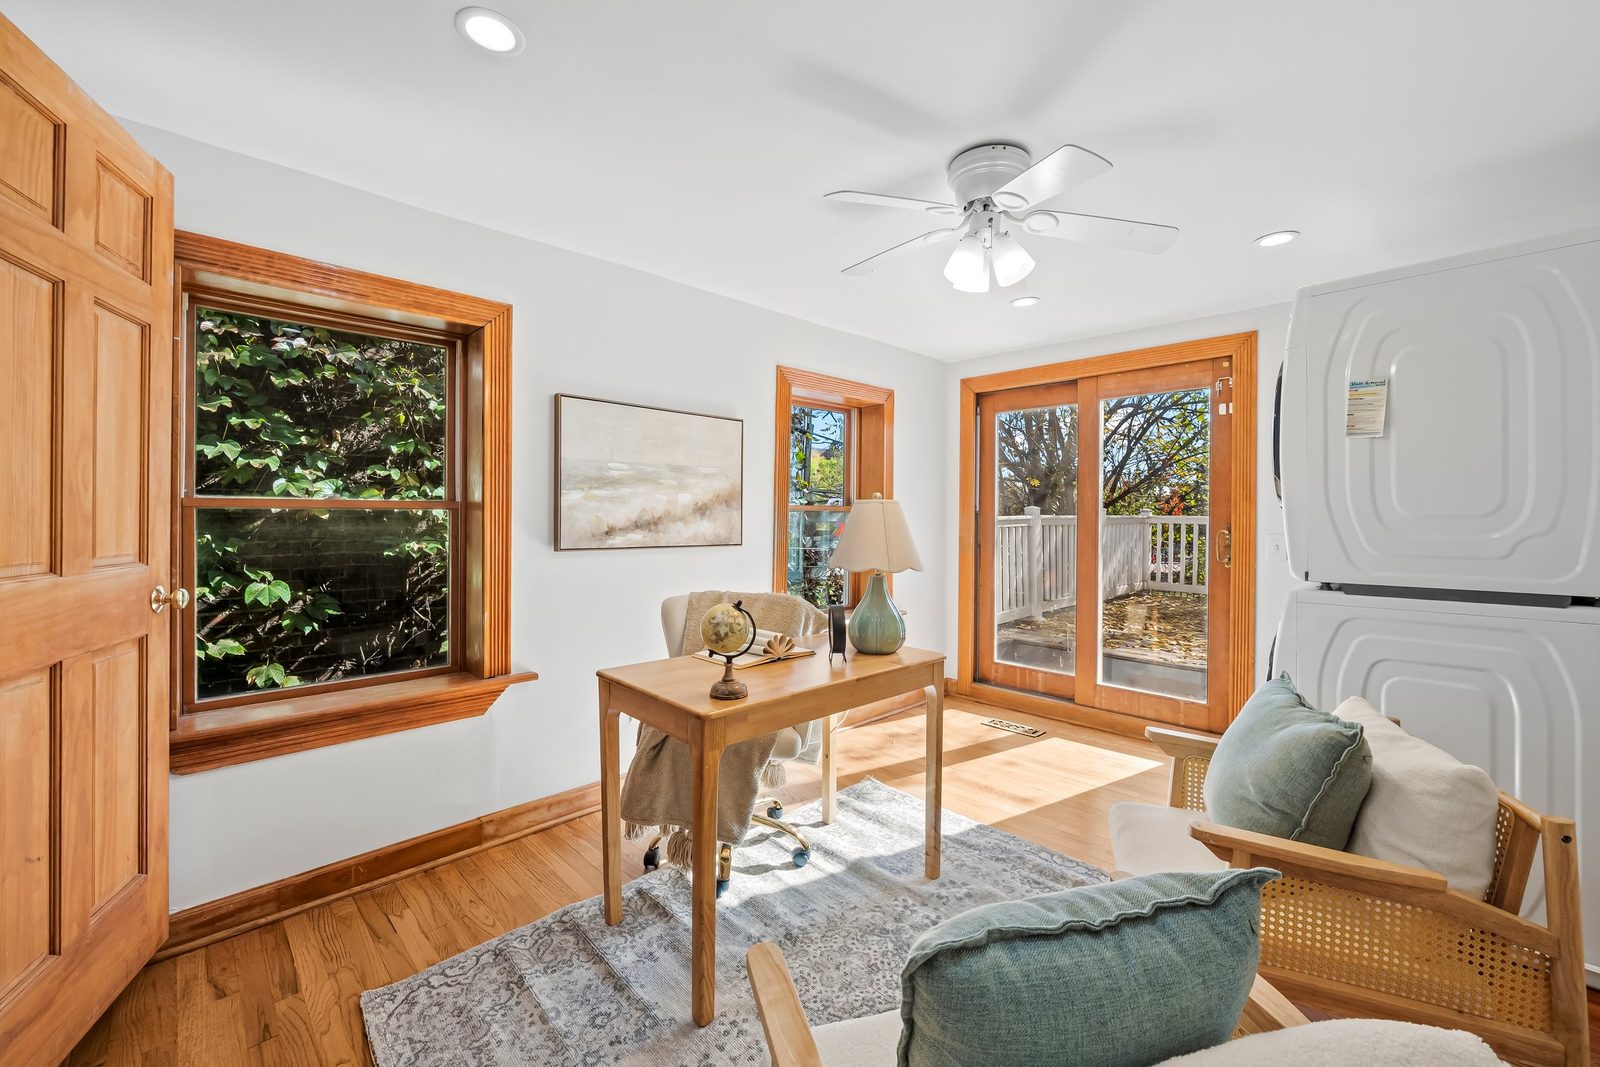 Flex room
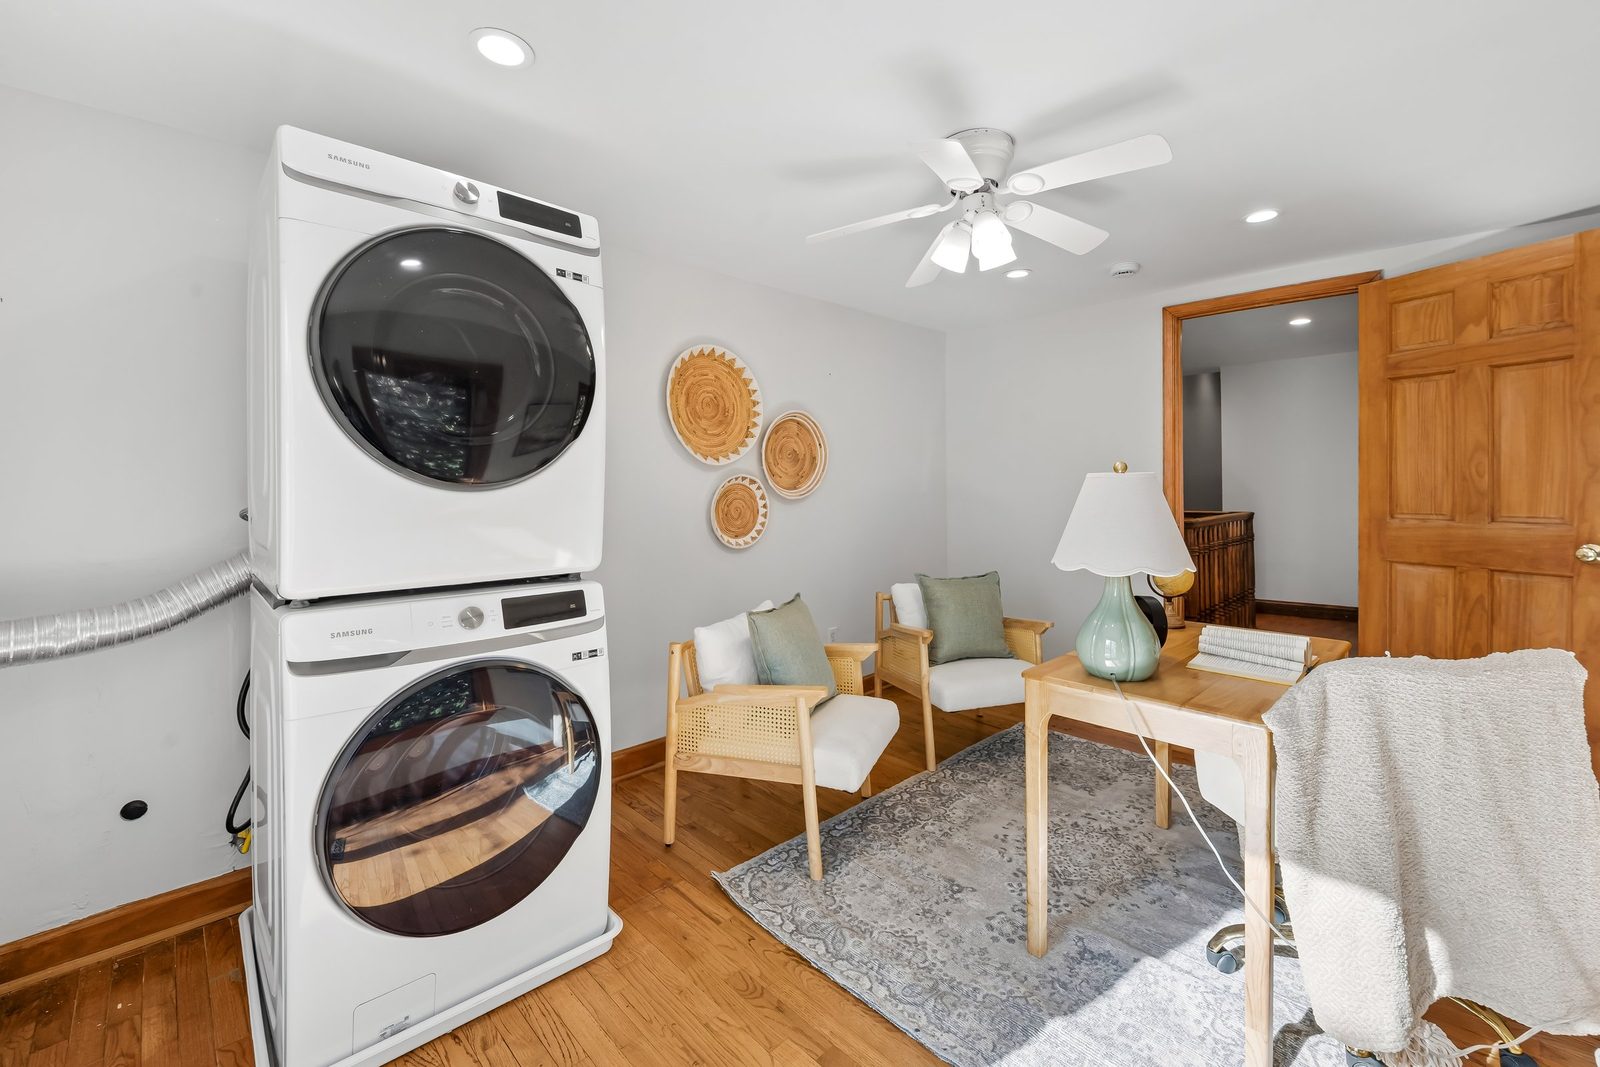 Flex room with laundry
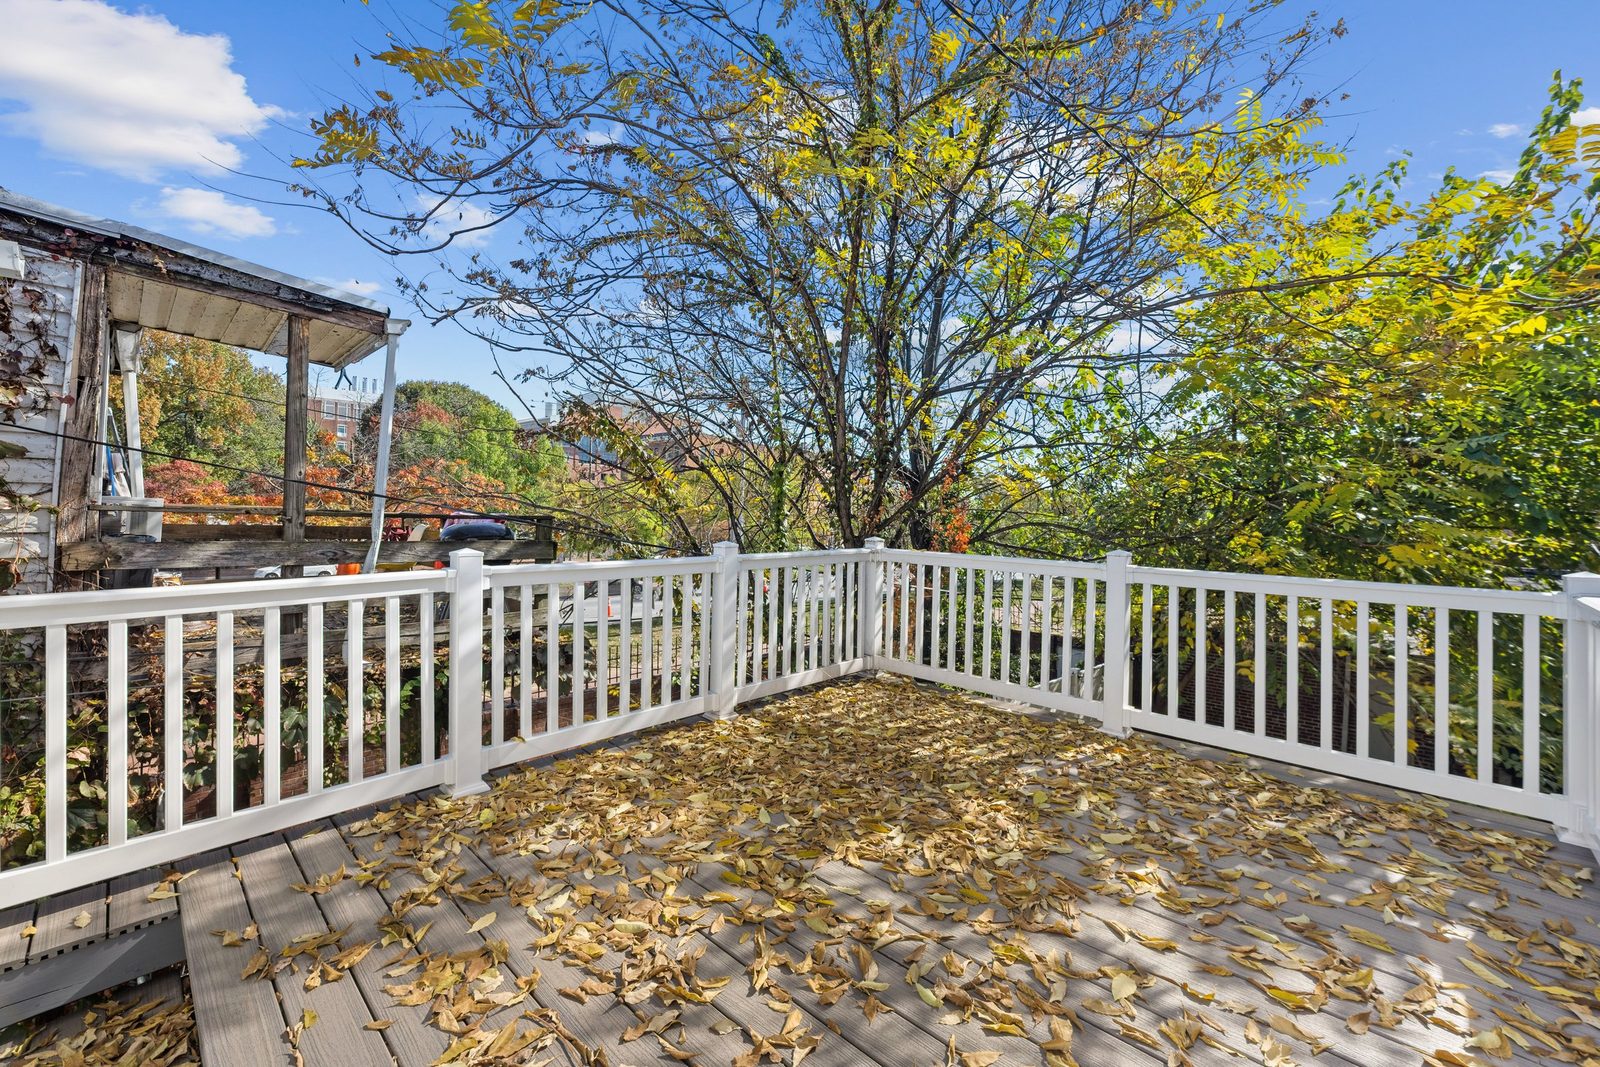 Rear deck
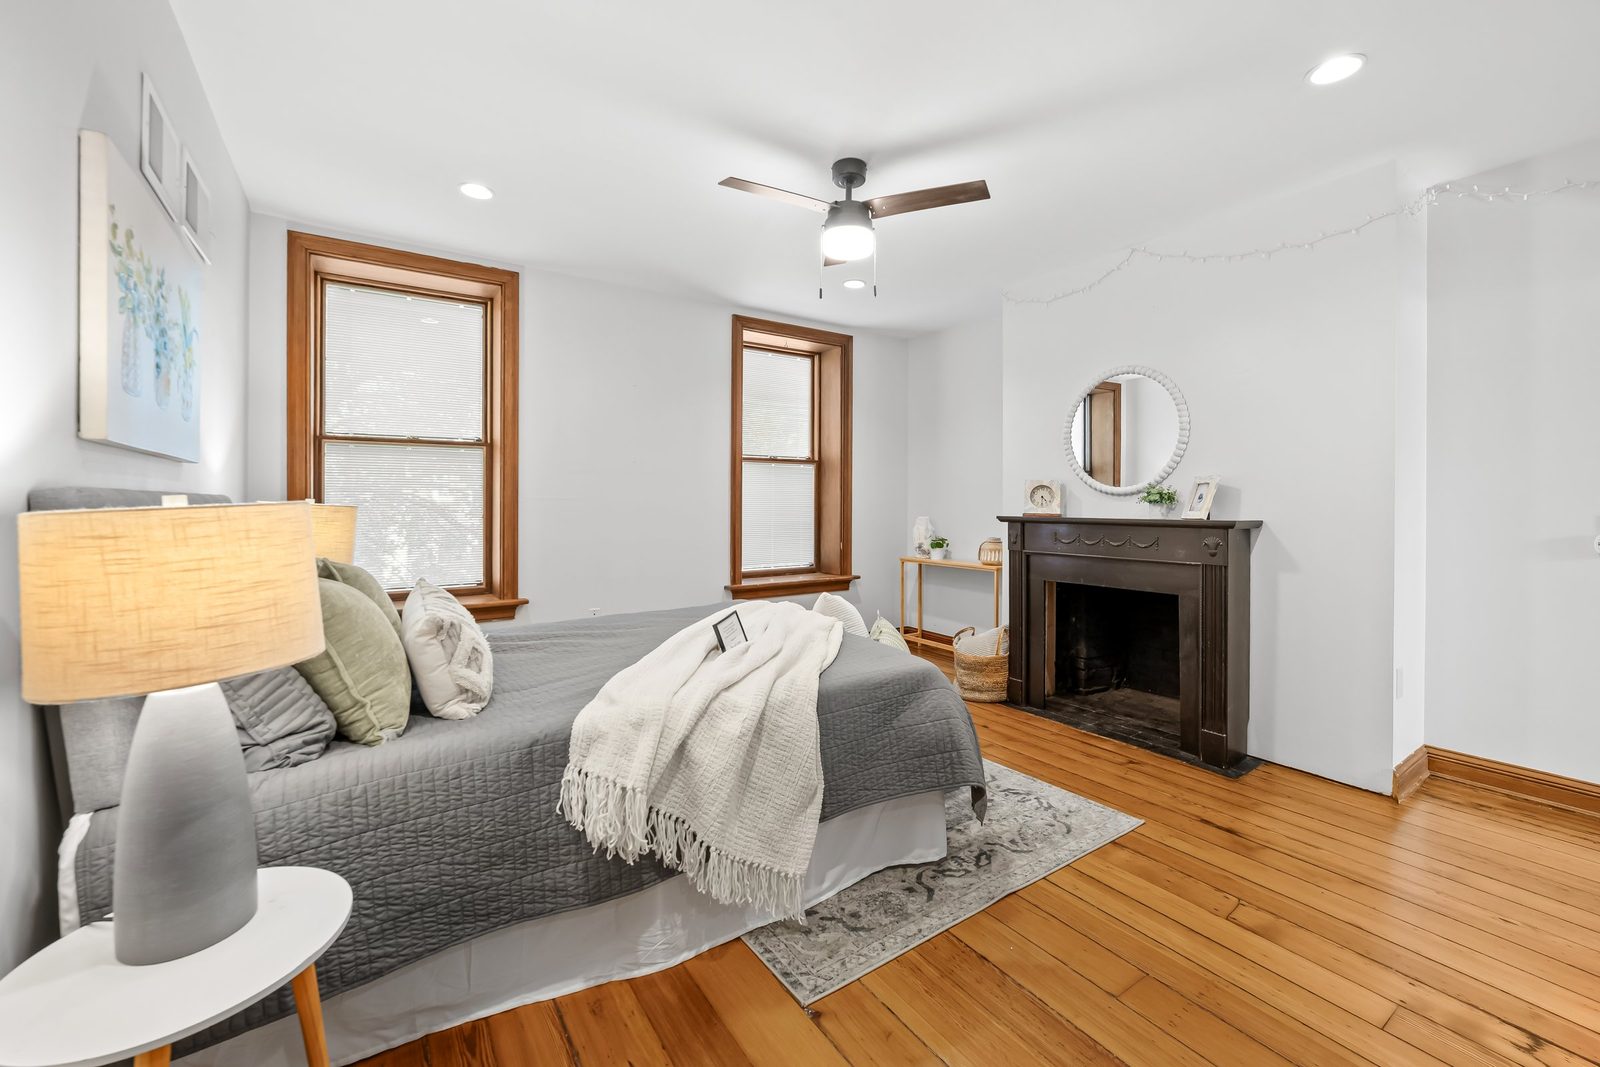 Primary bedroom
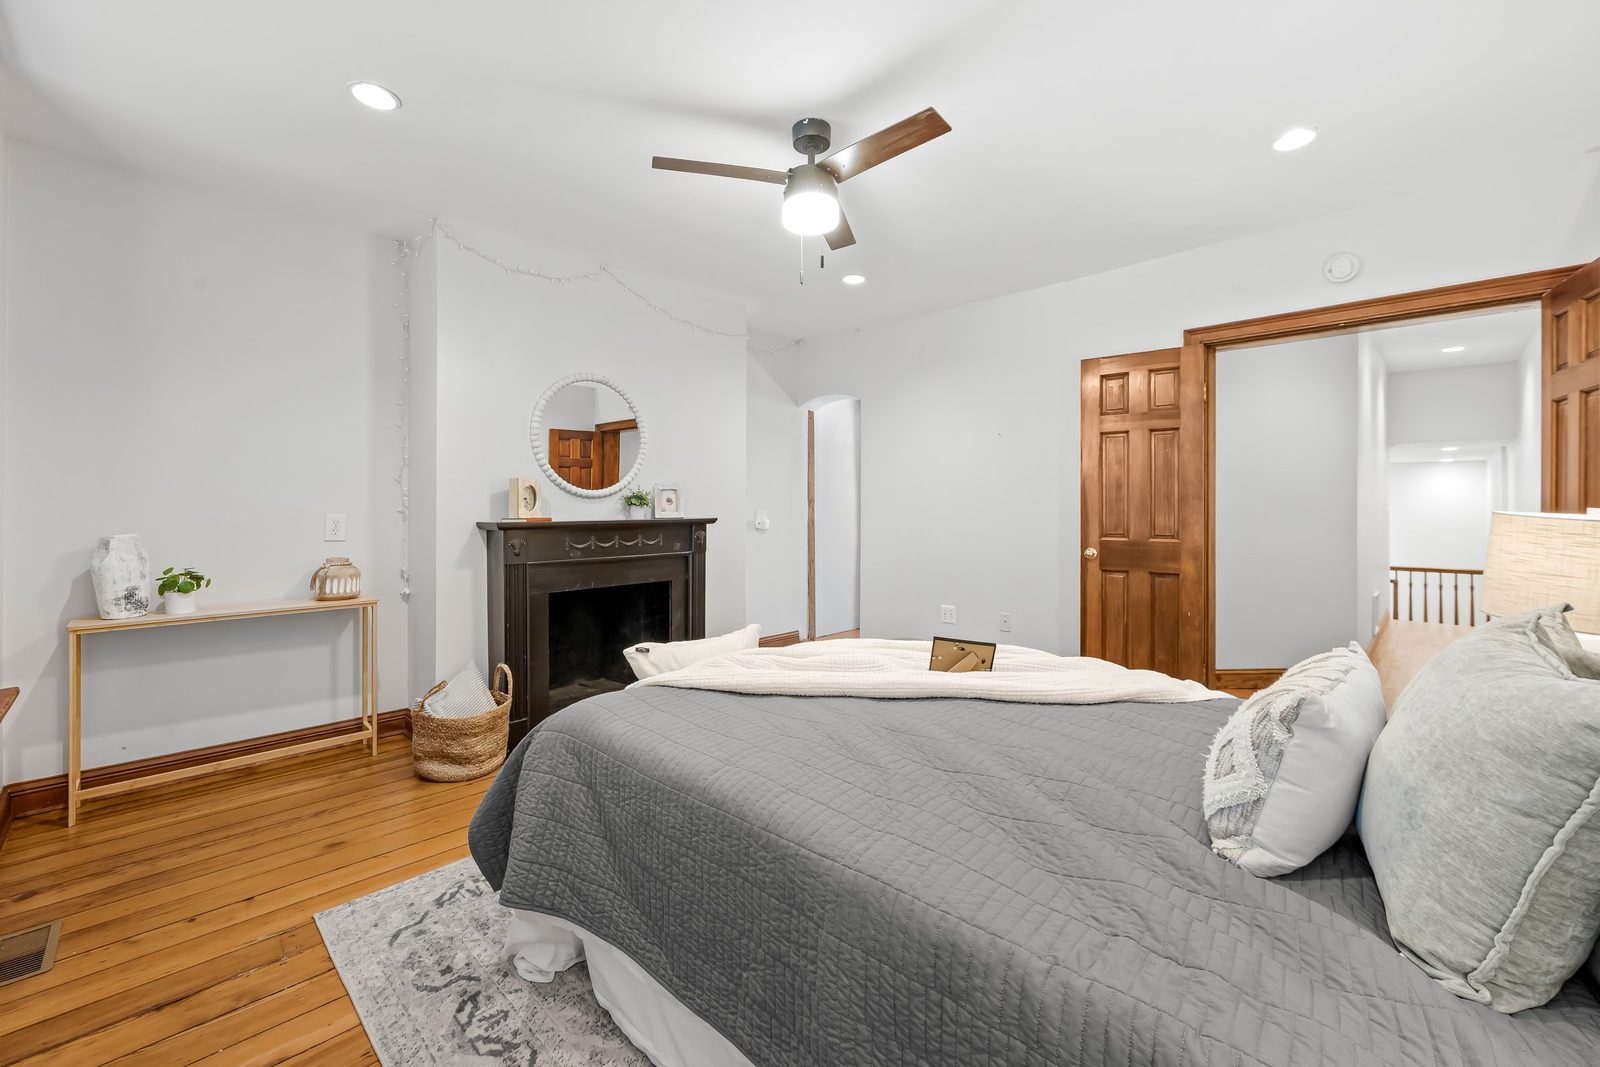 Primary bedroom
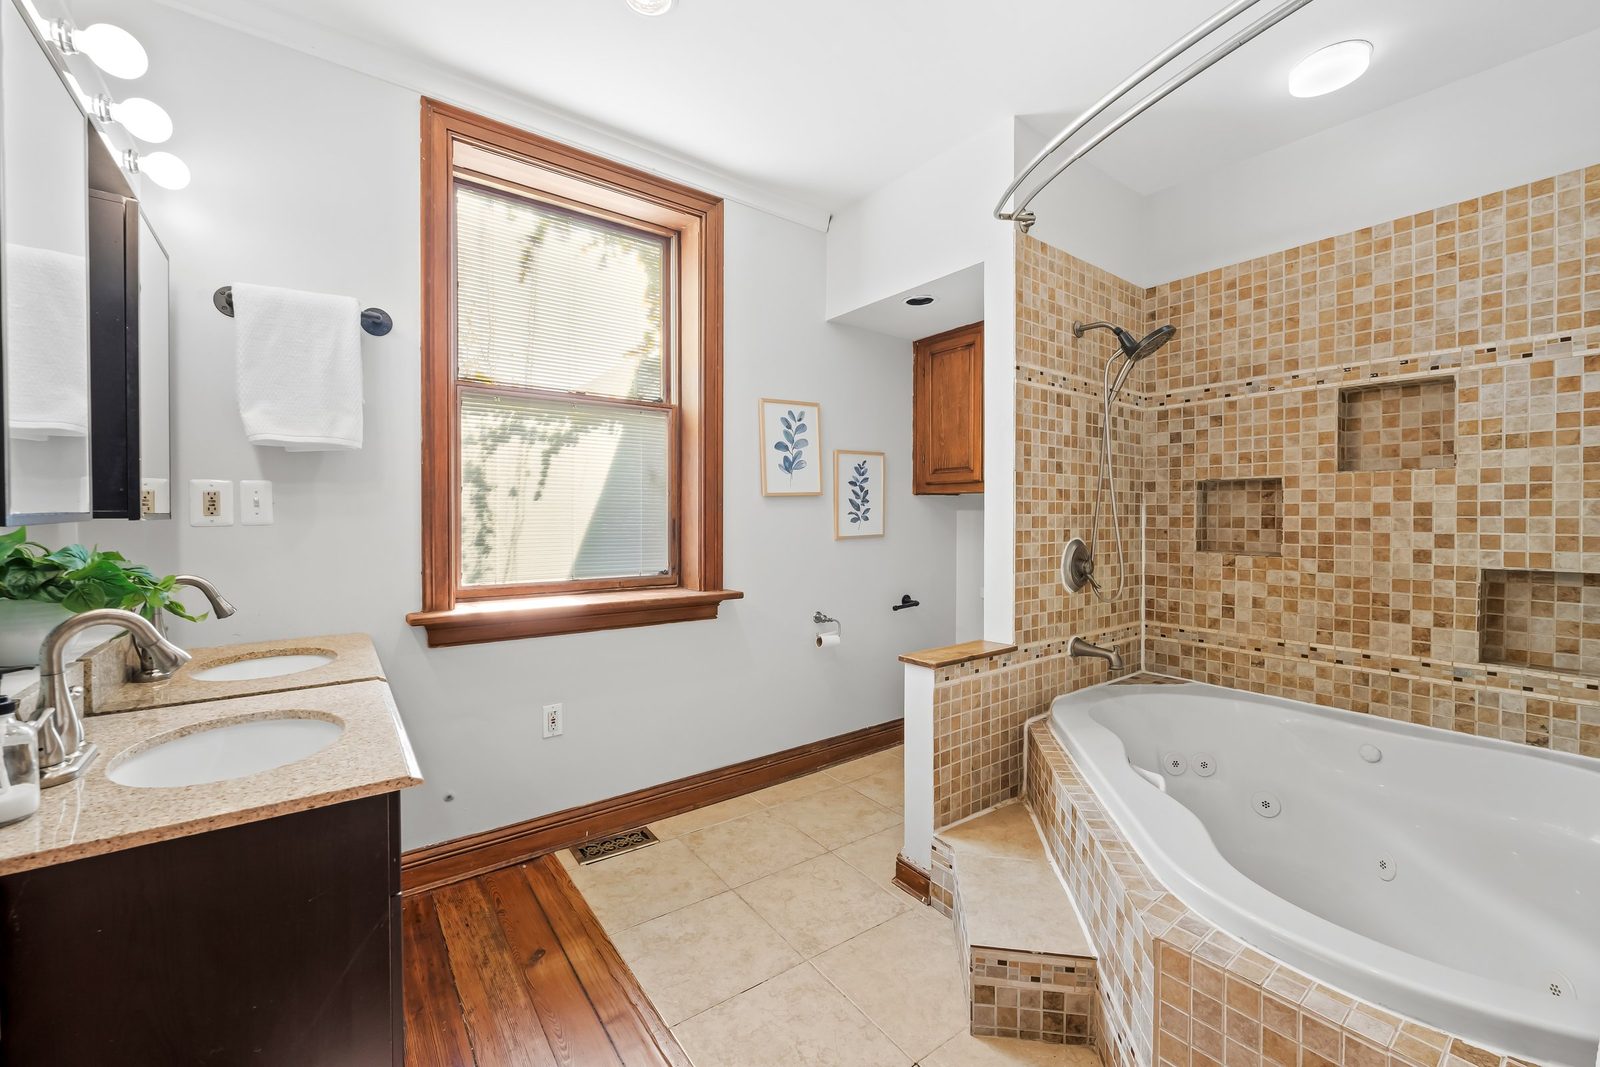 Primary bath
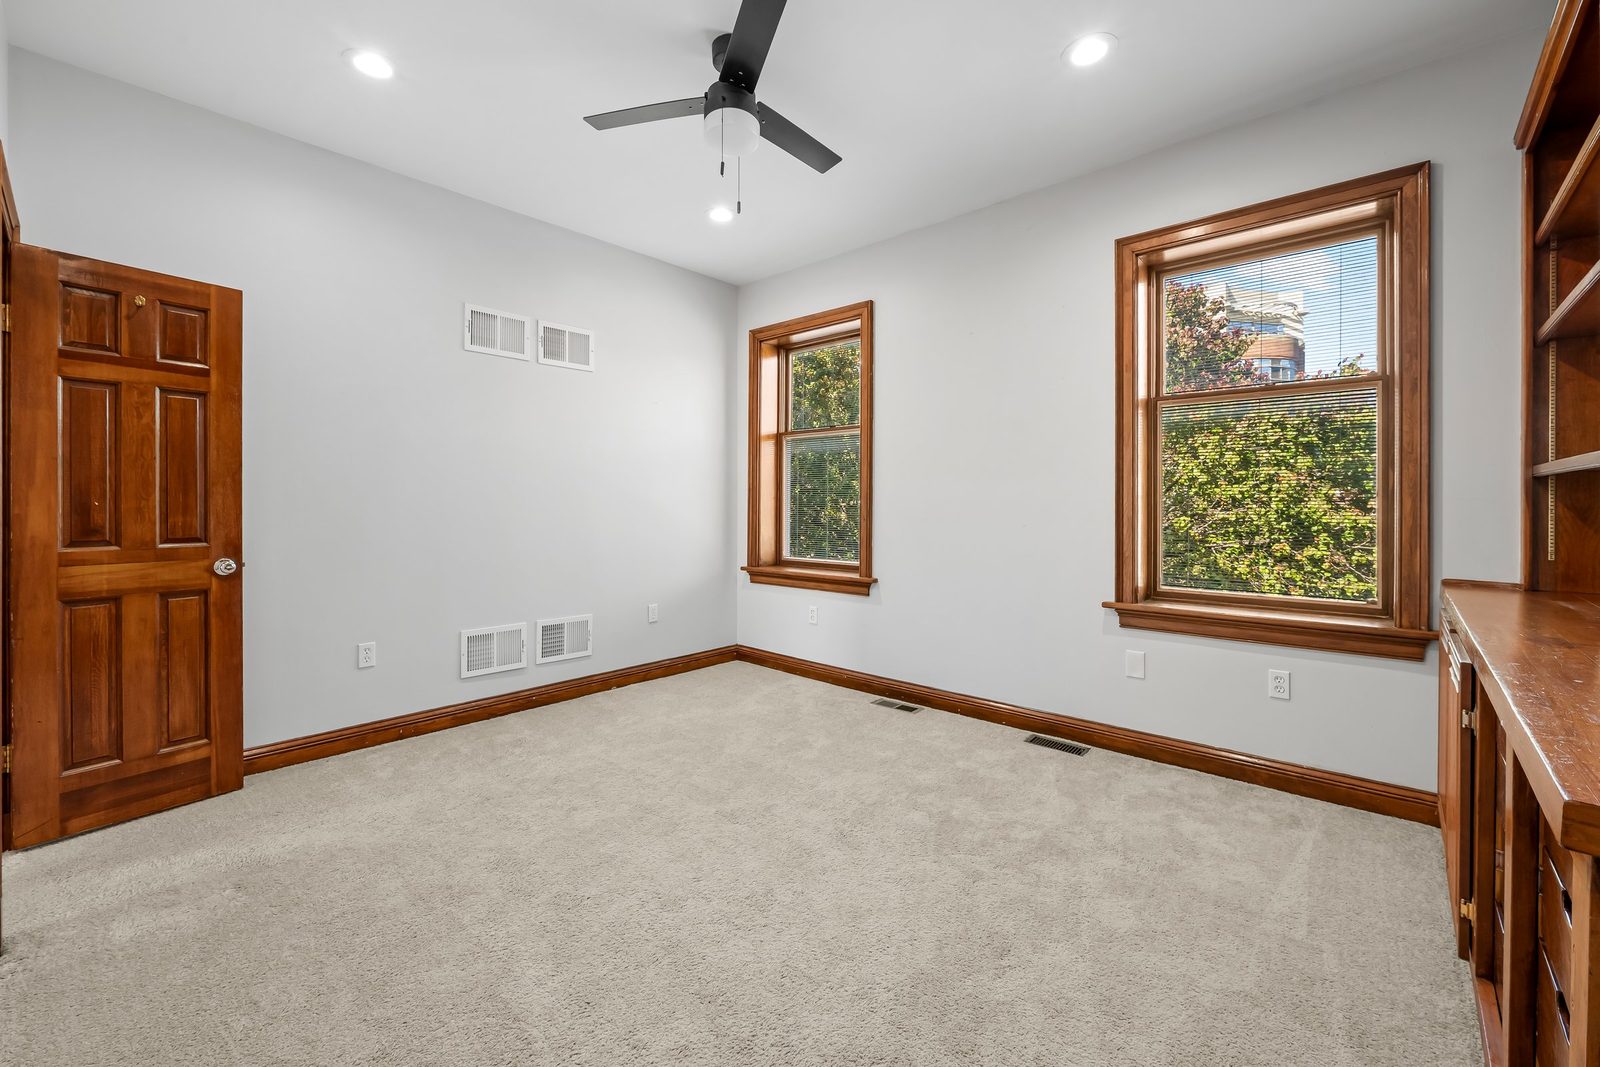 Third-floor bedroom
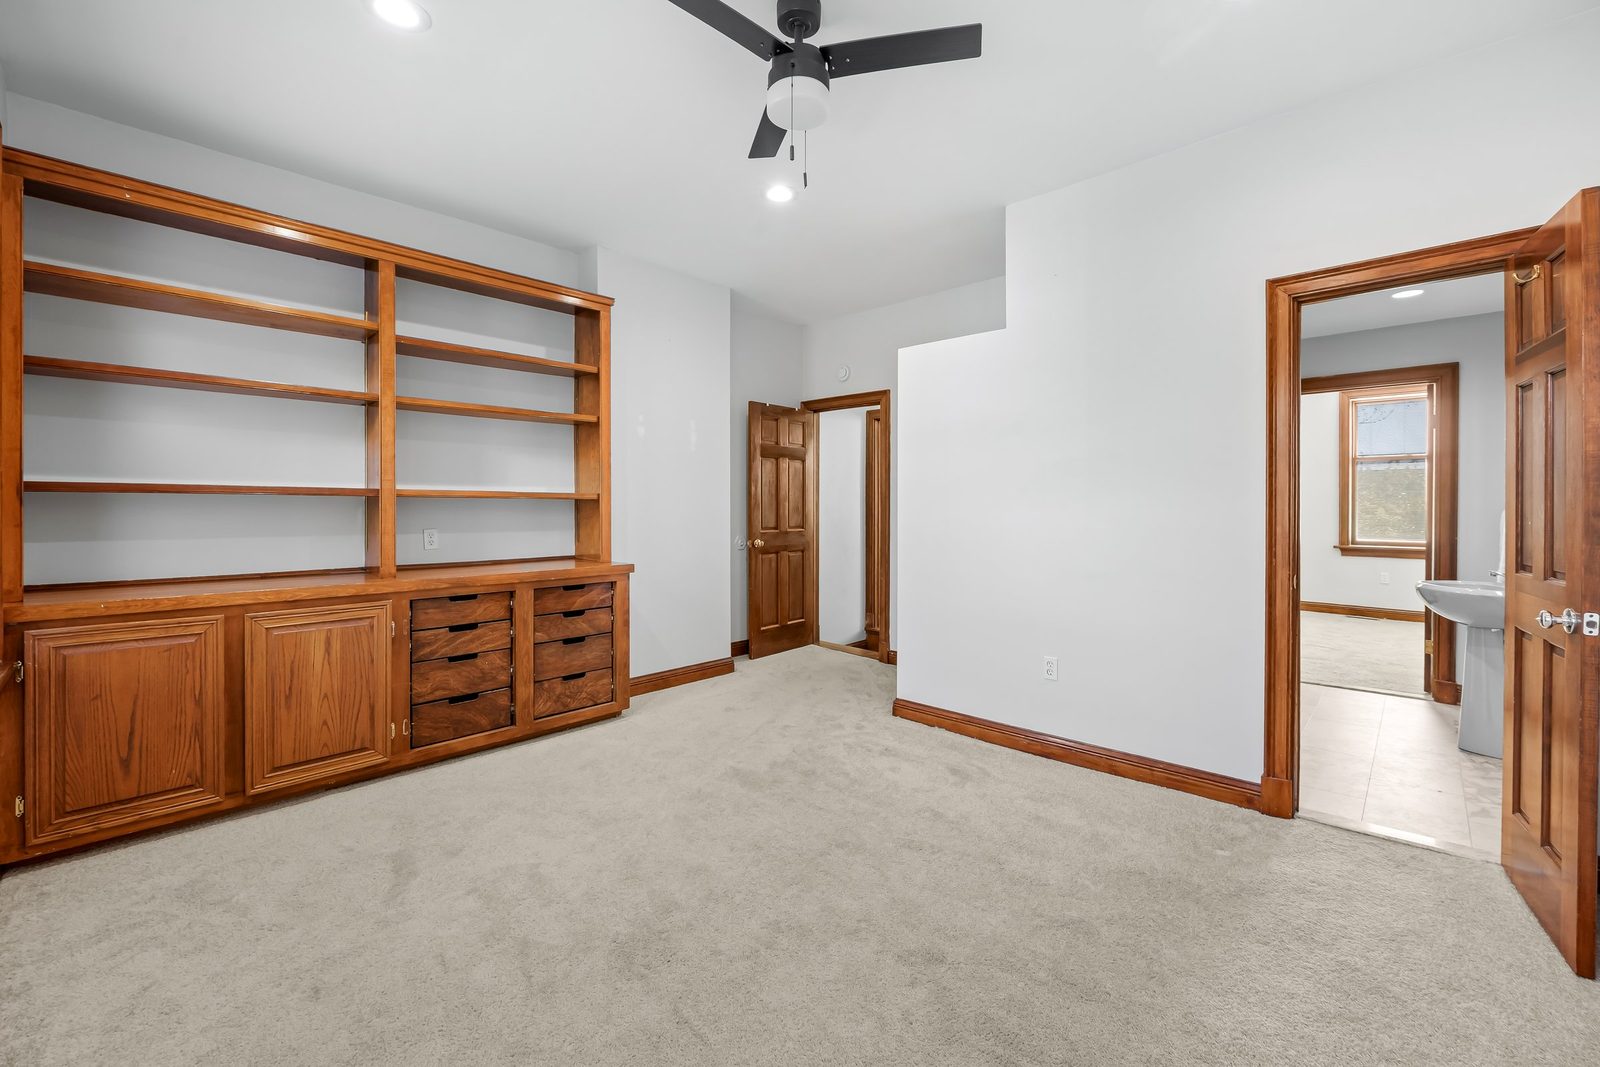 Bedroom with built-ins
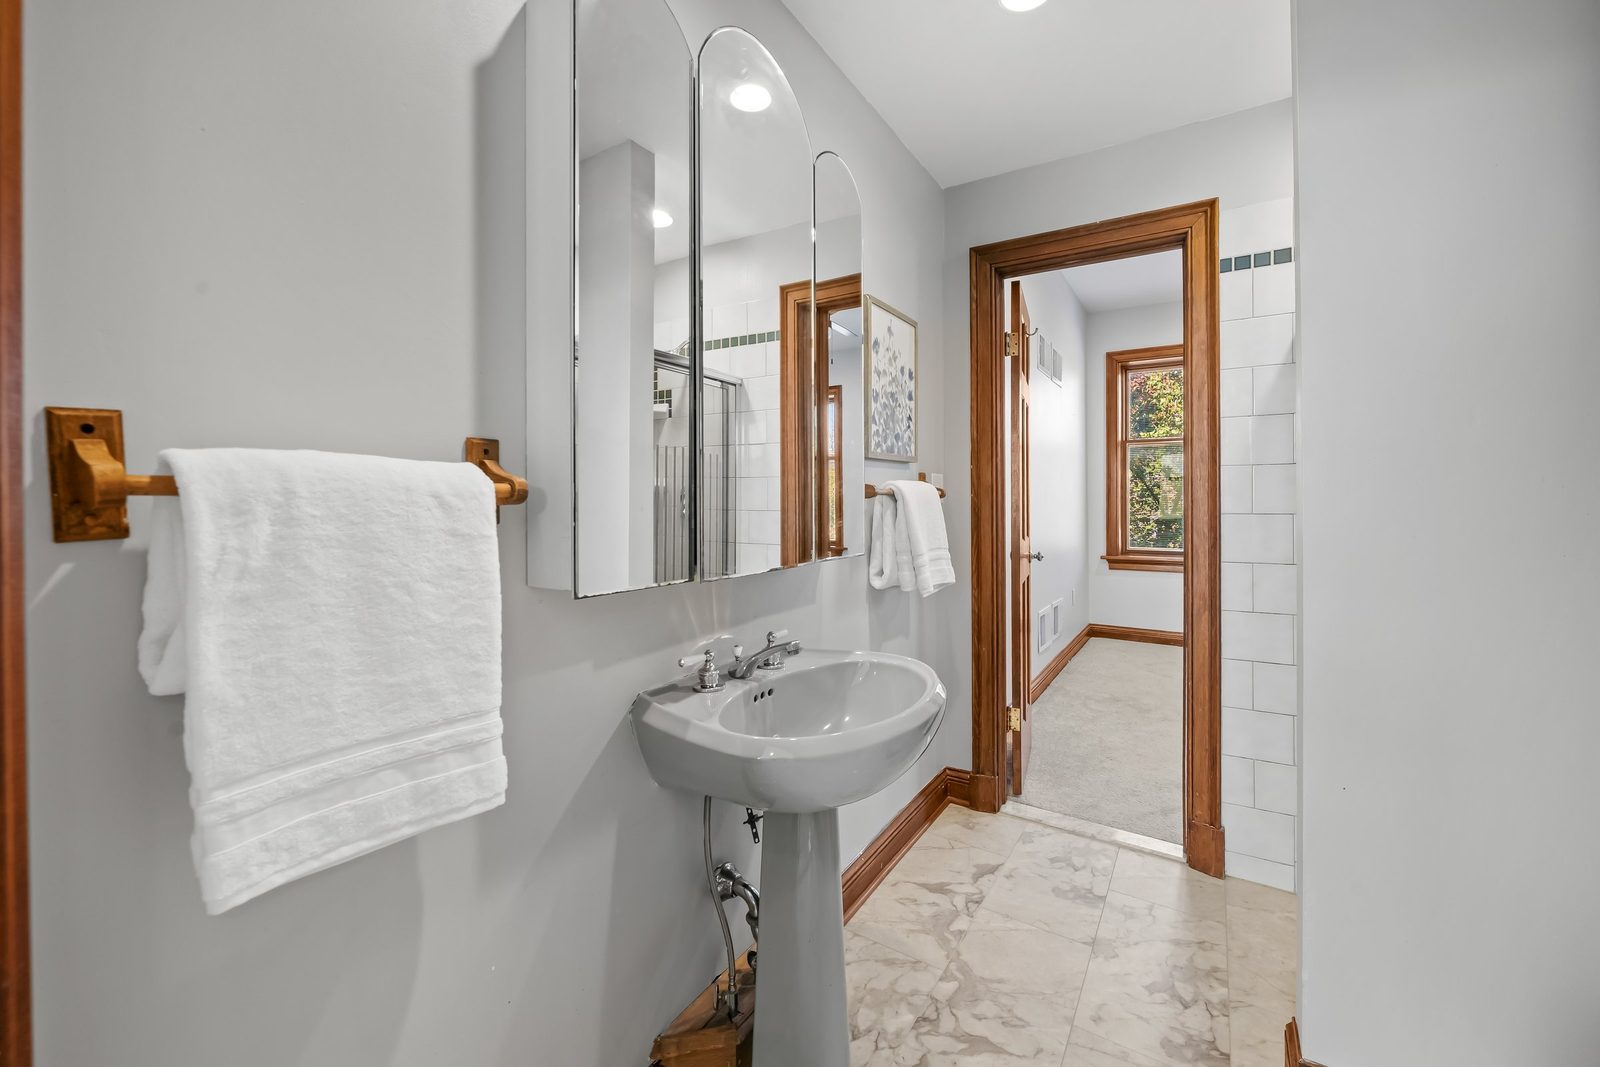 Jack-and-Jill bath
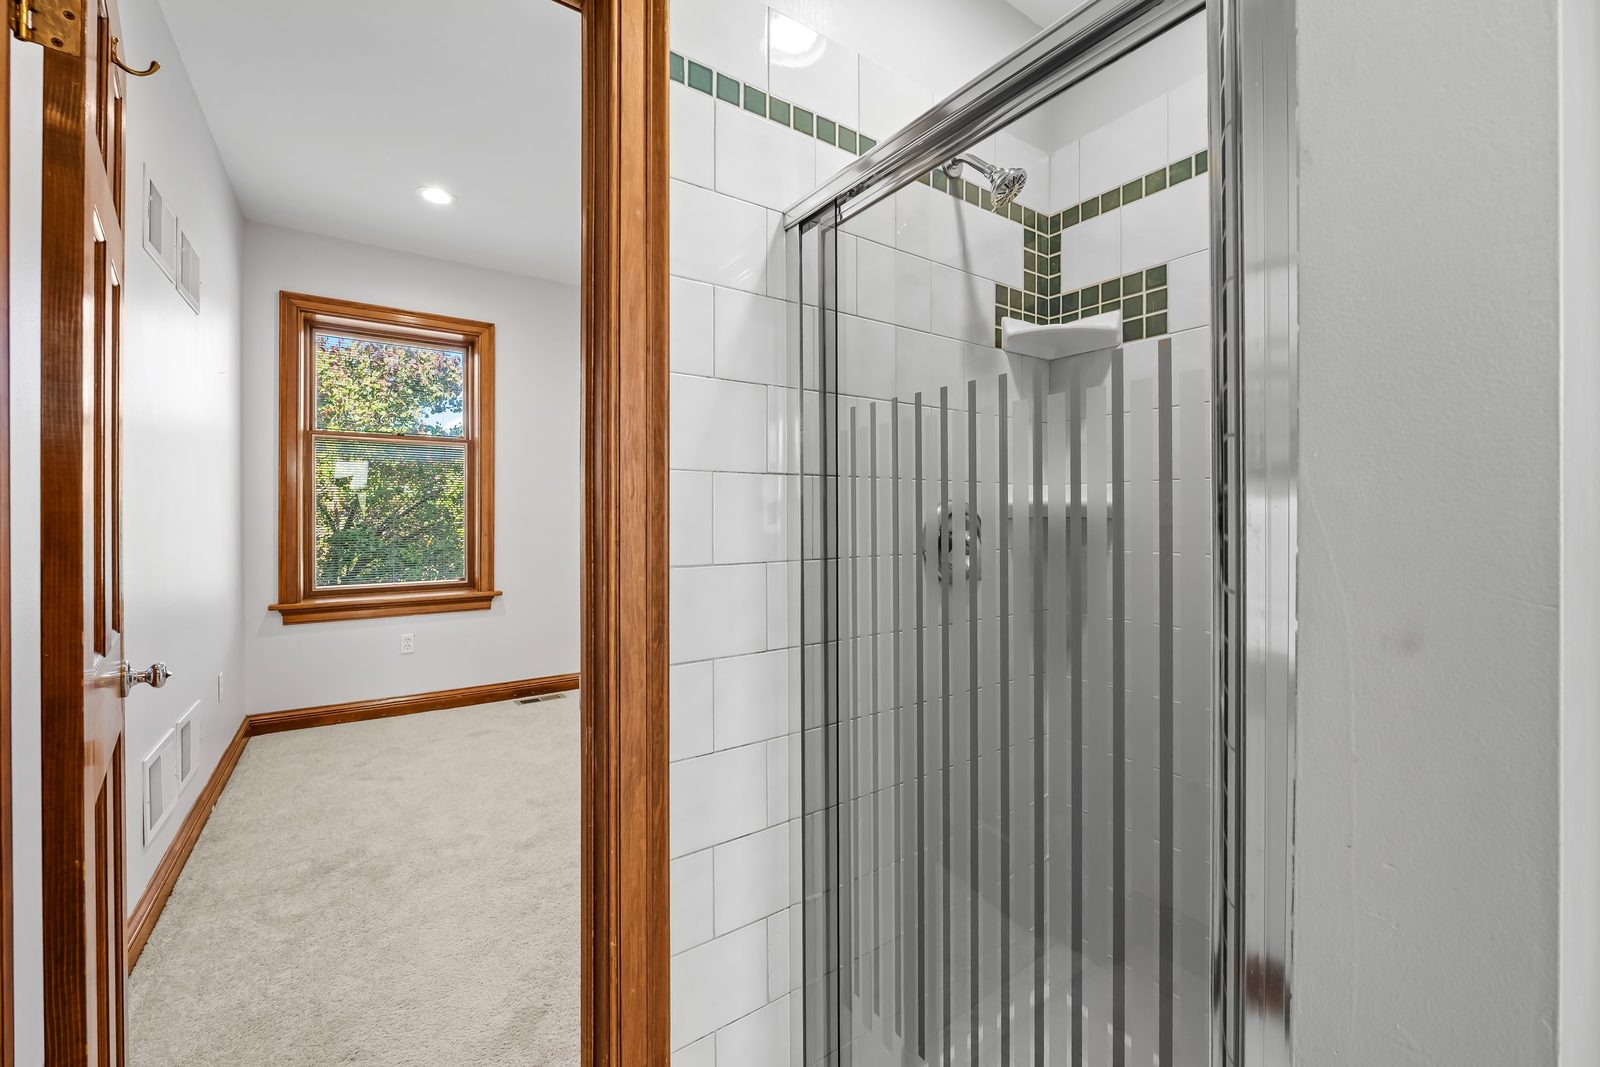 Shower
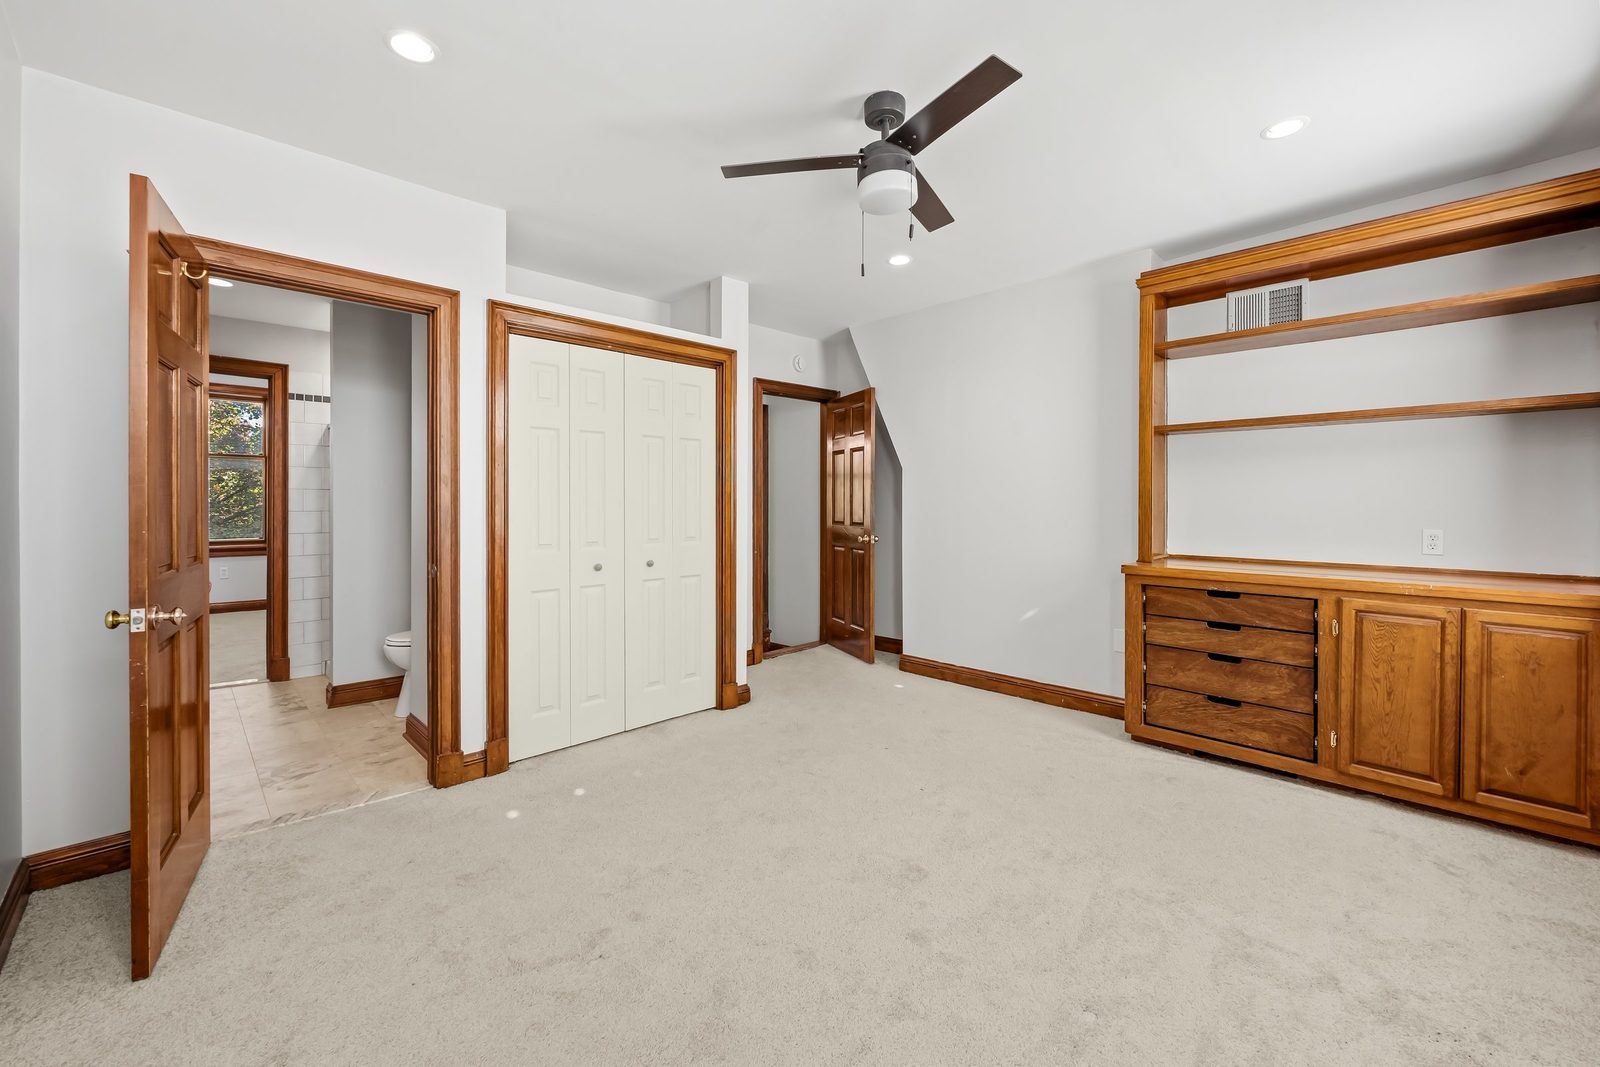 Bedroom
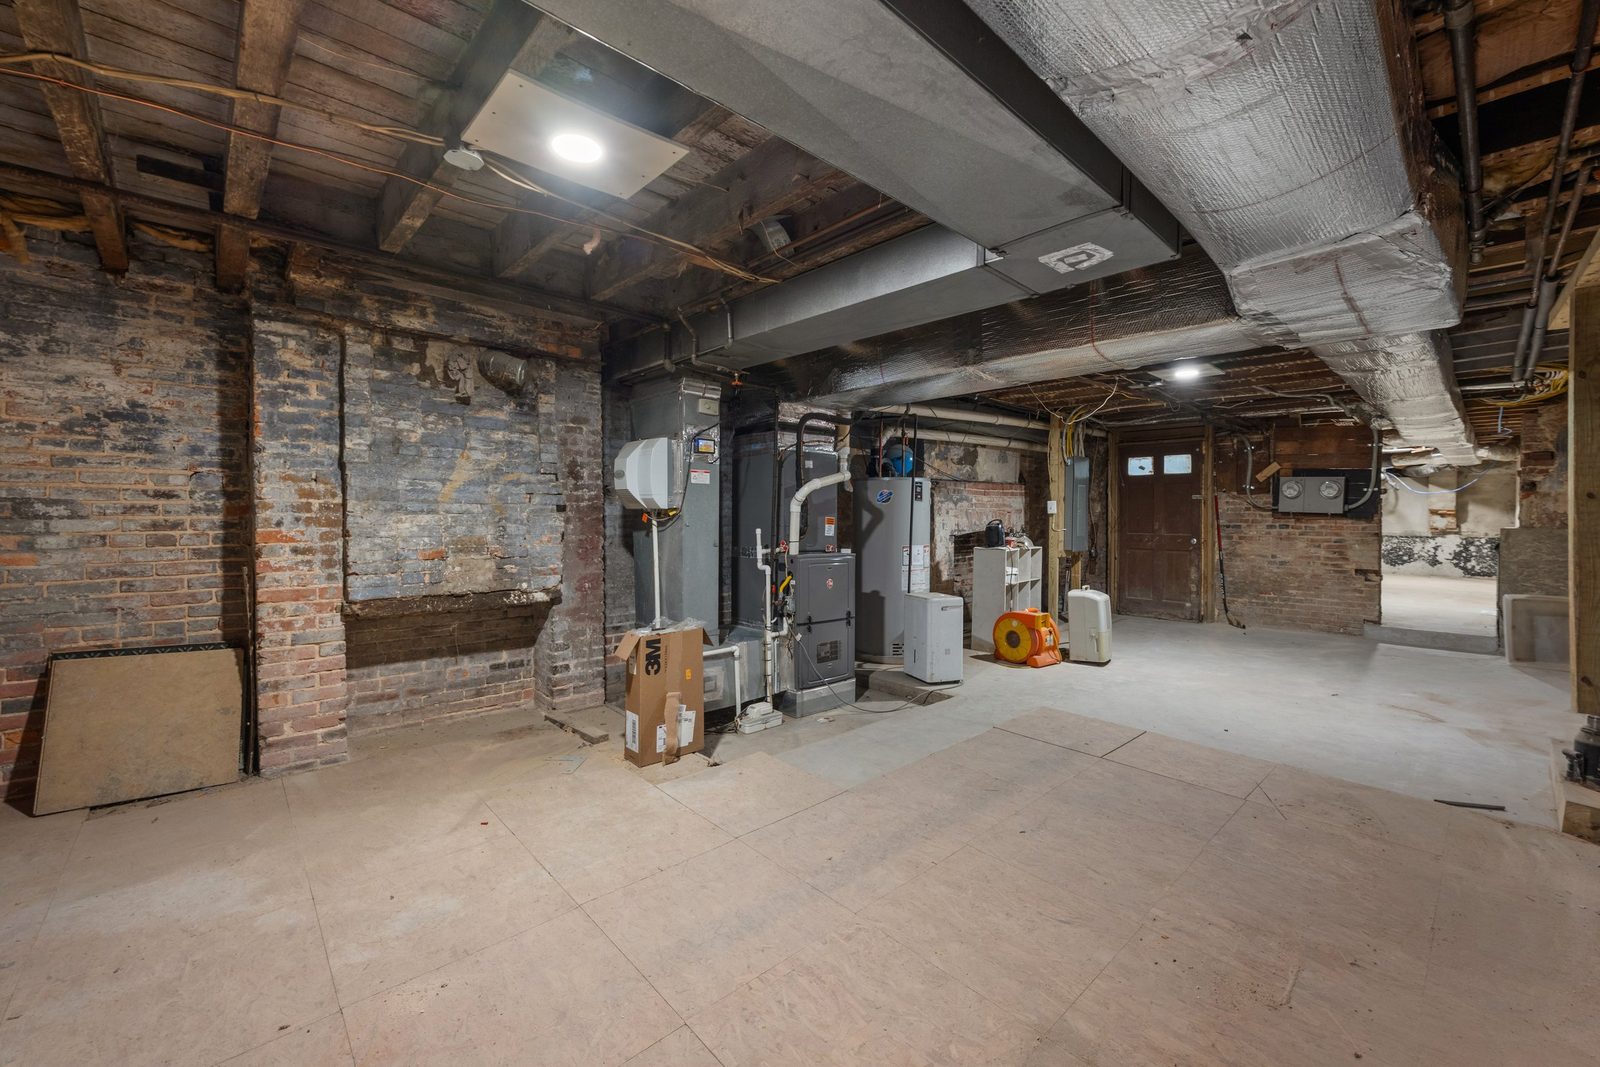 Unfinished basement
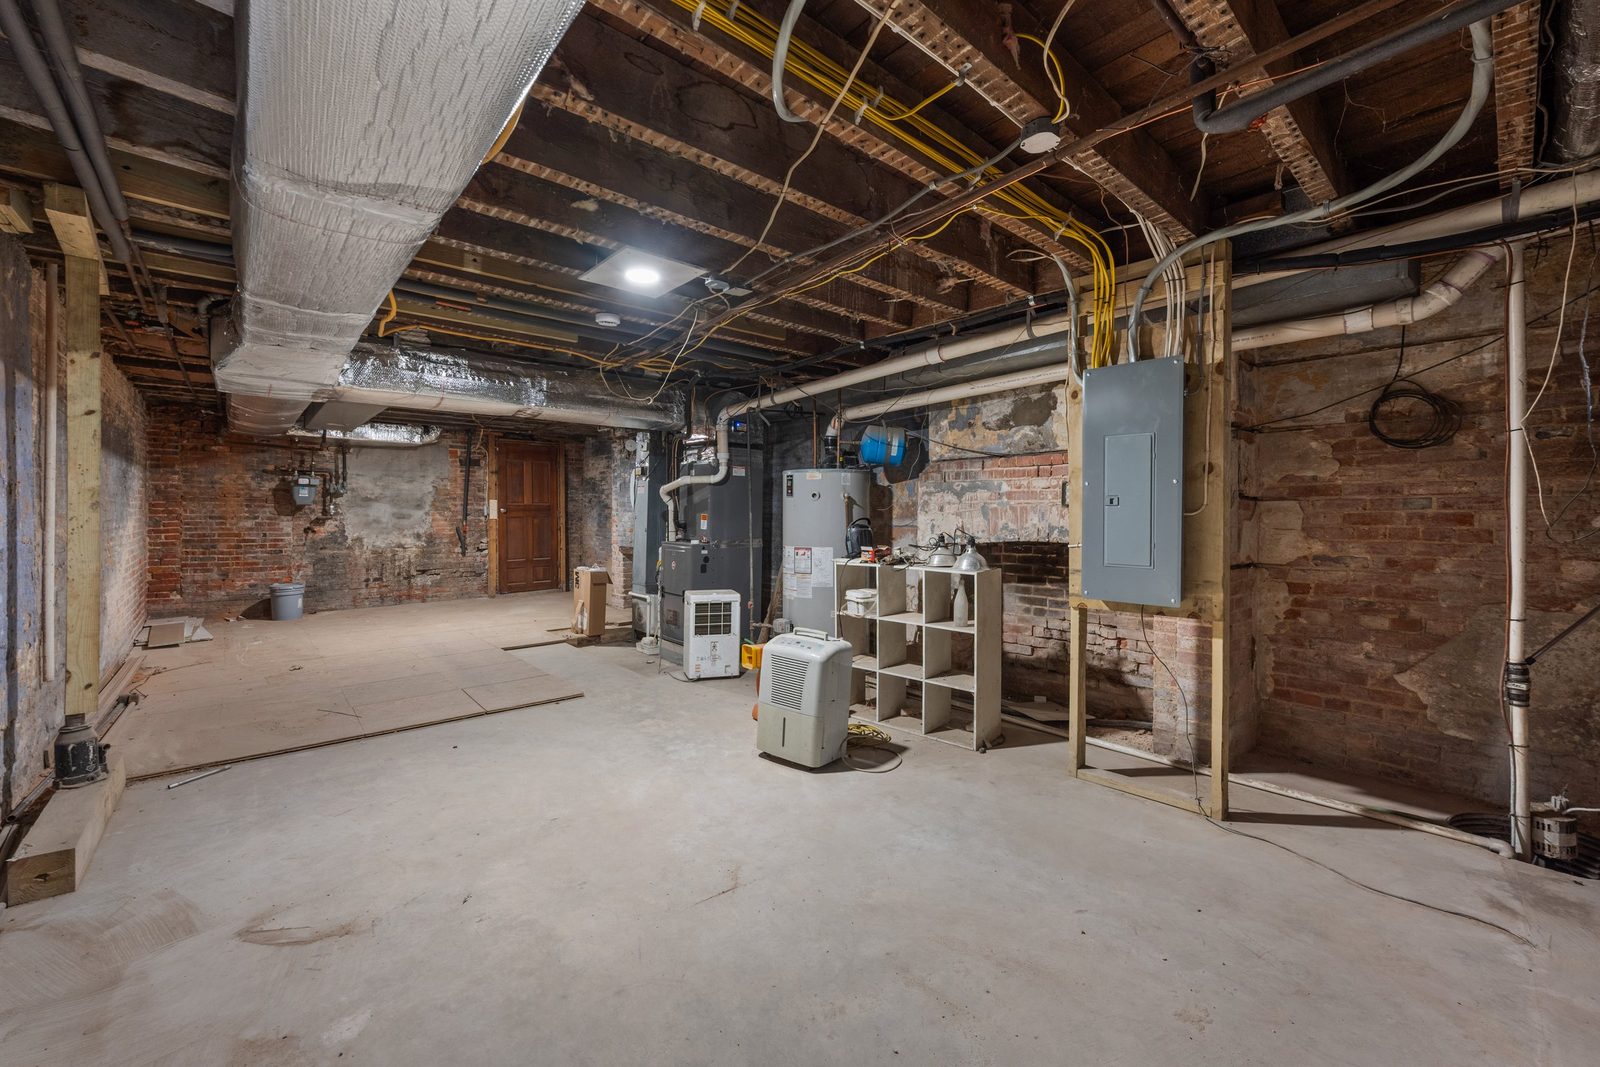 Basement, wide view
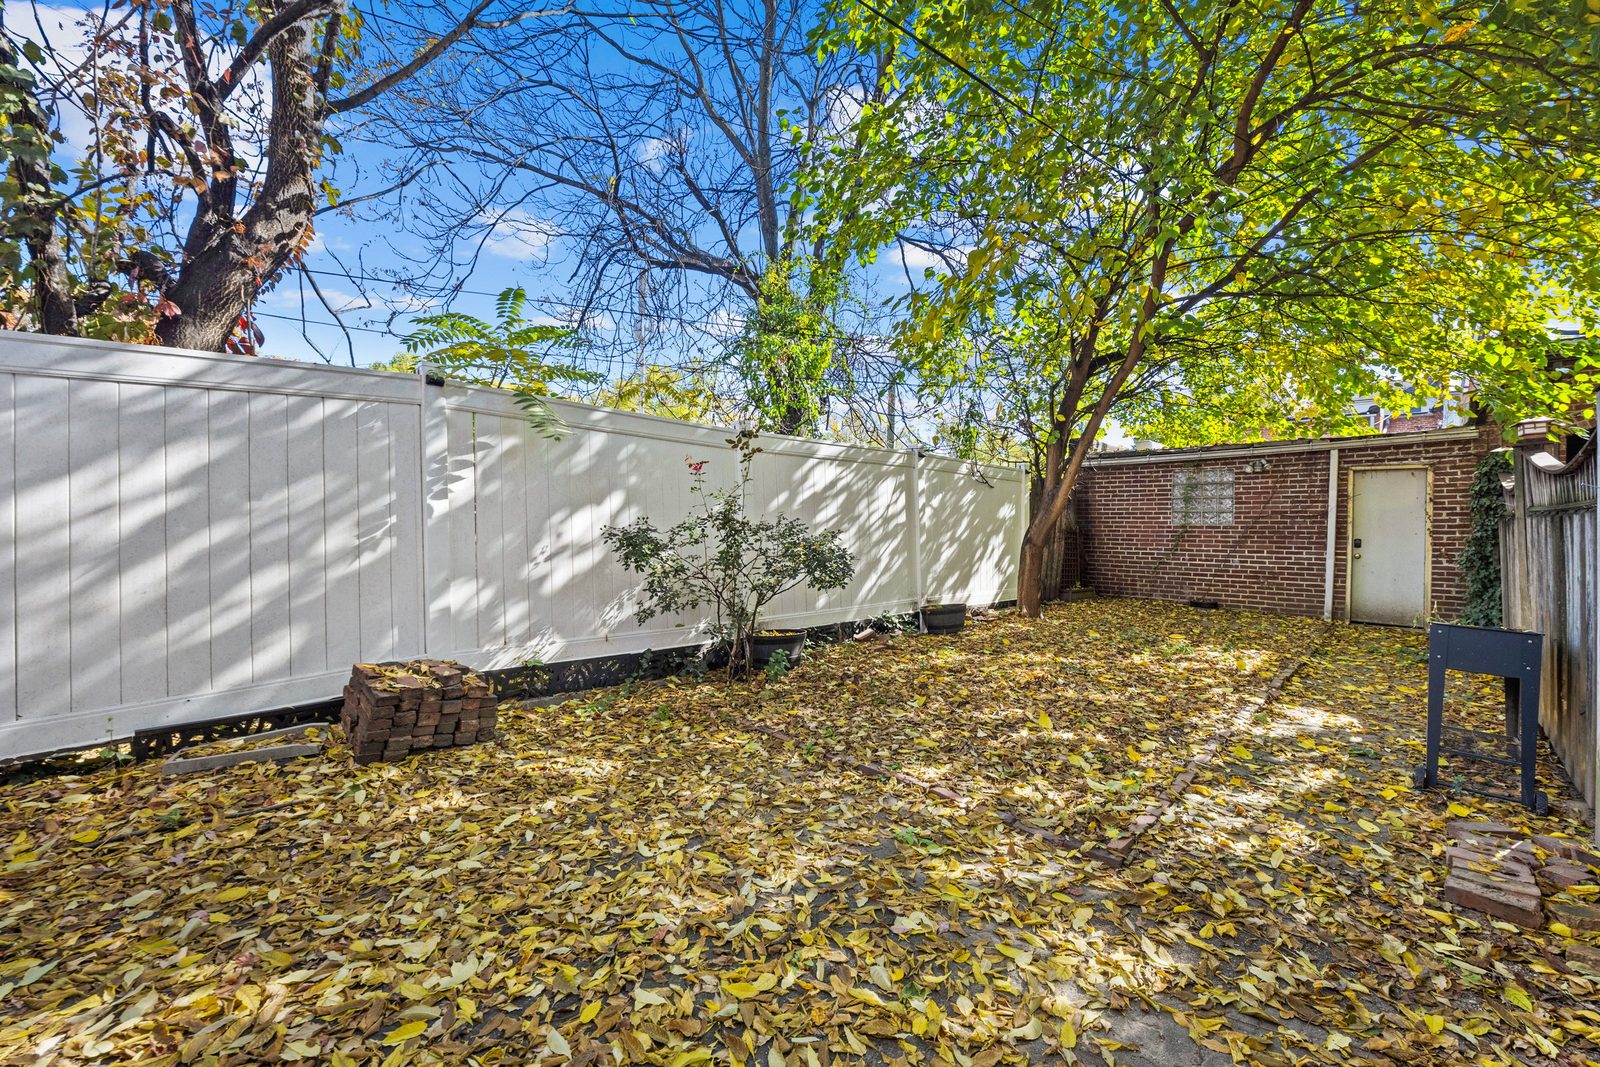 Fenced backyard
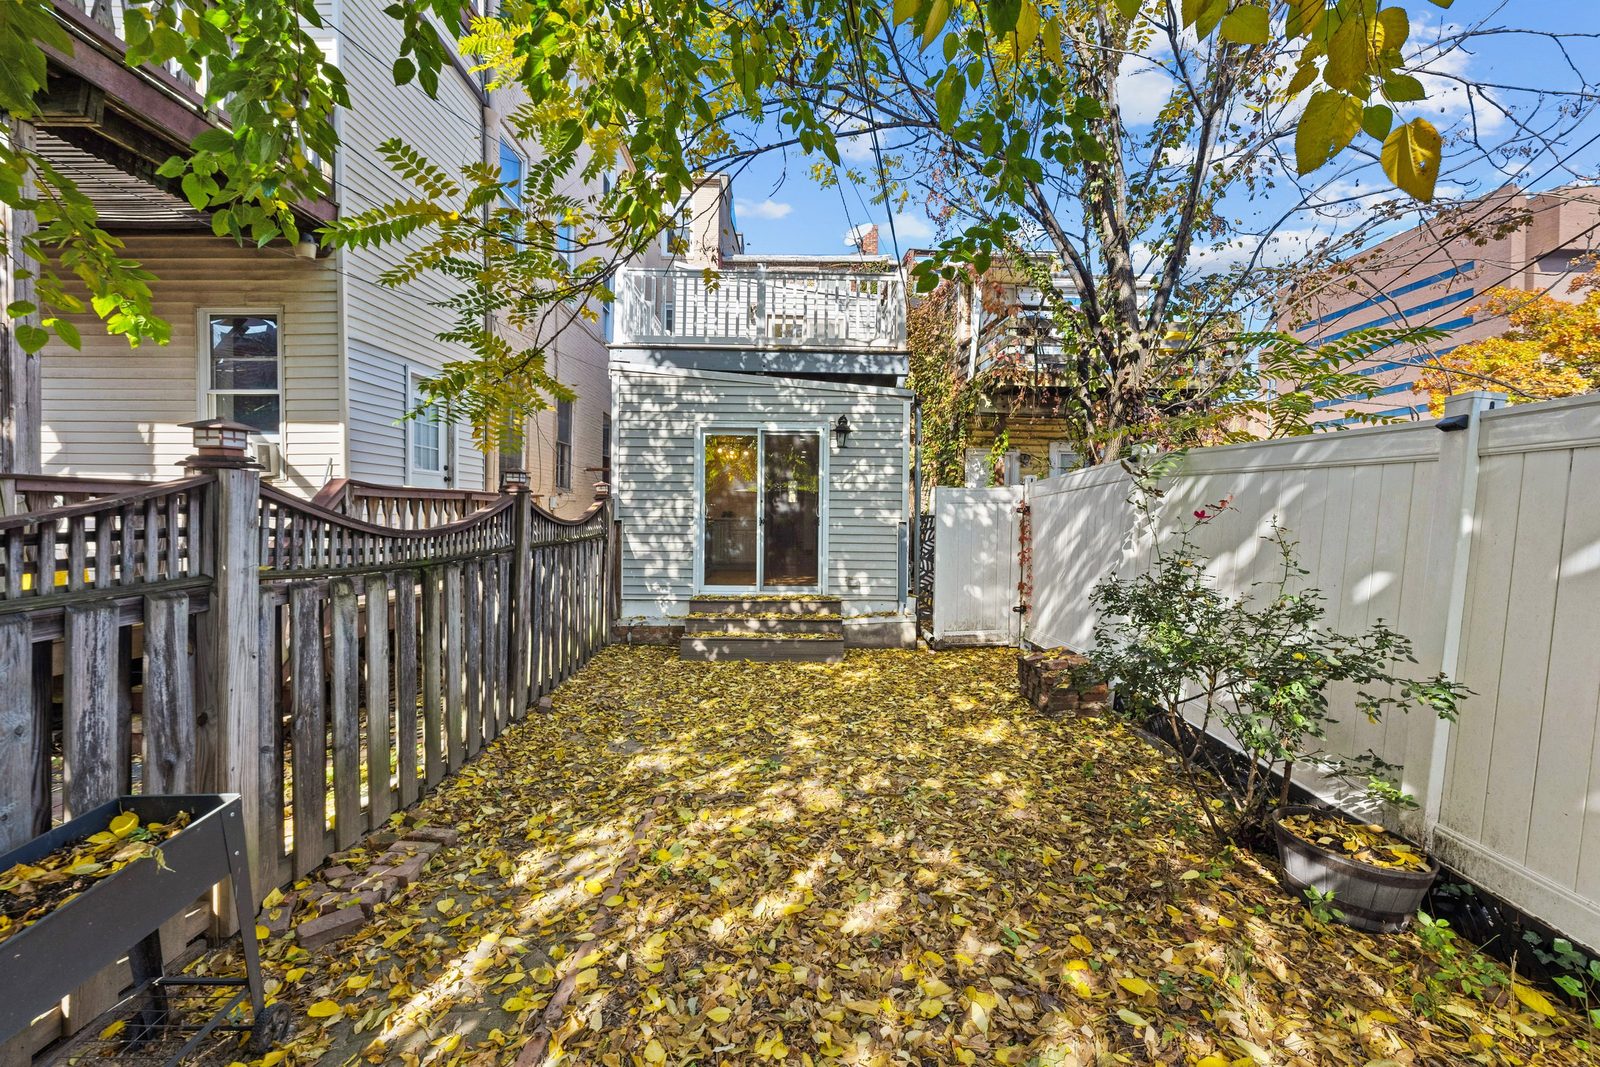 Backyard and the rear of the home
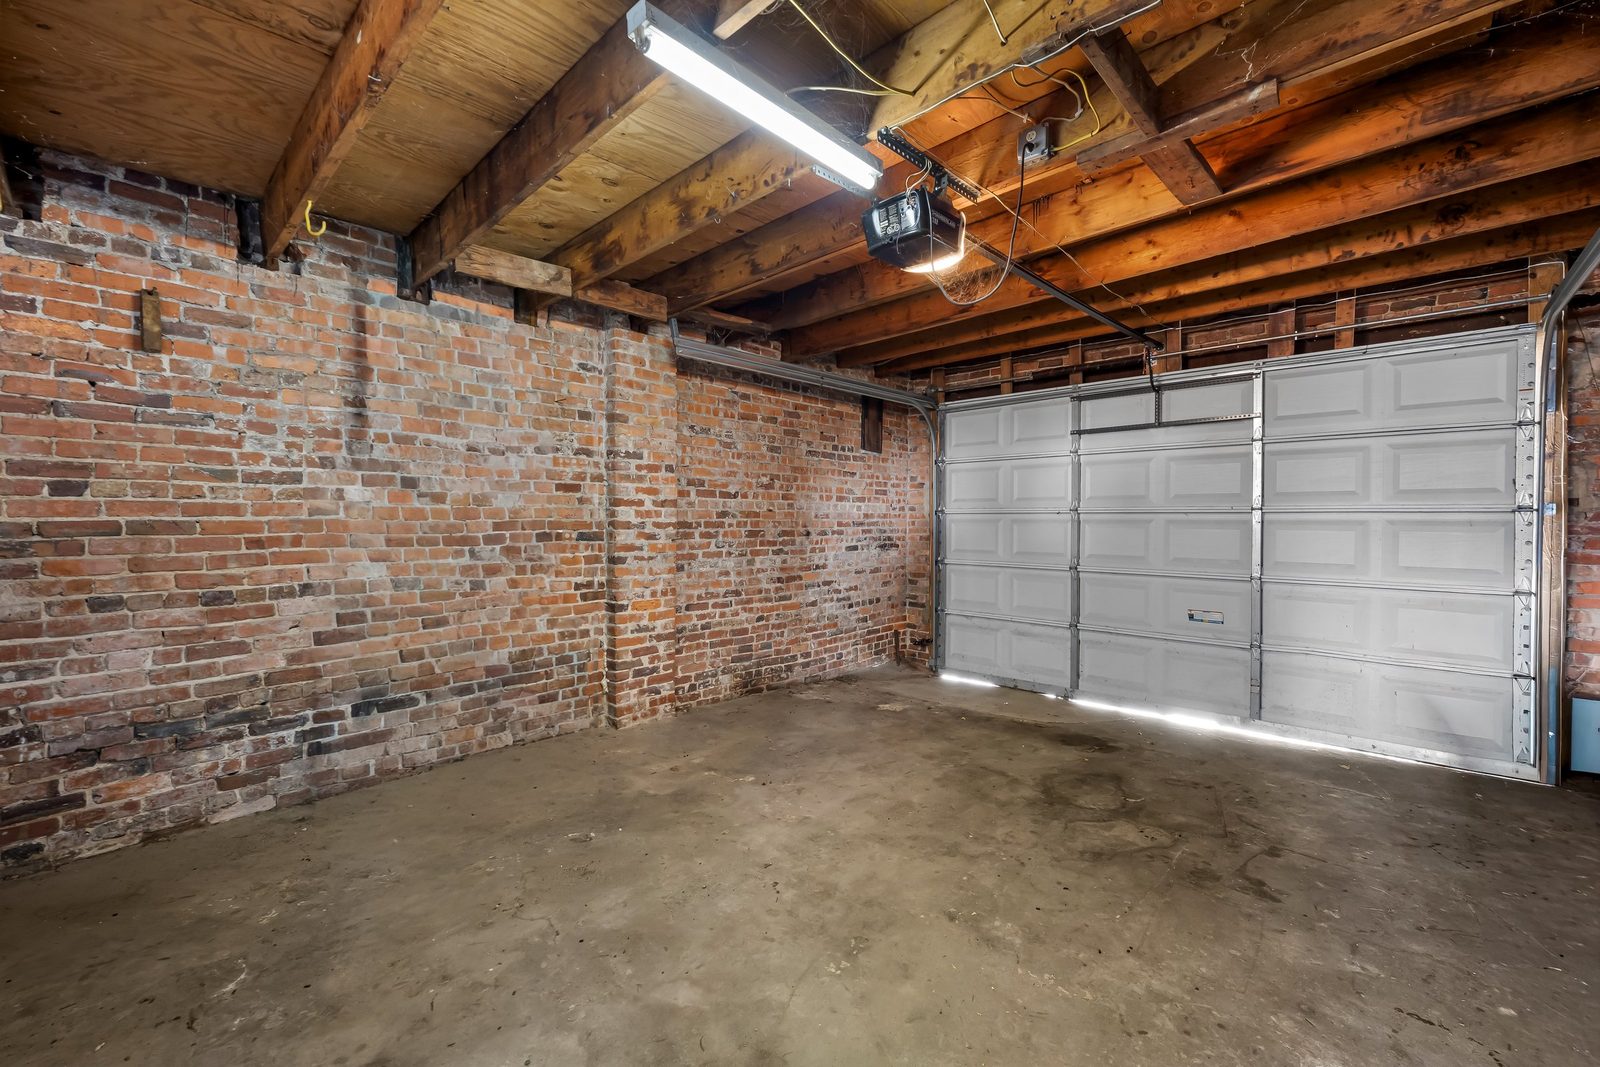 Detached garage
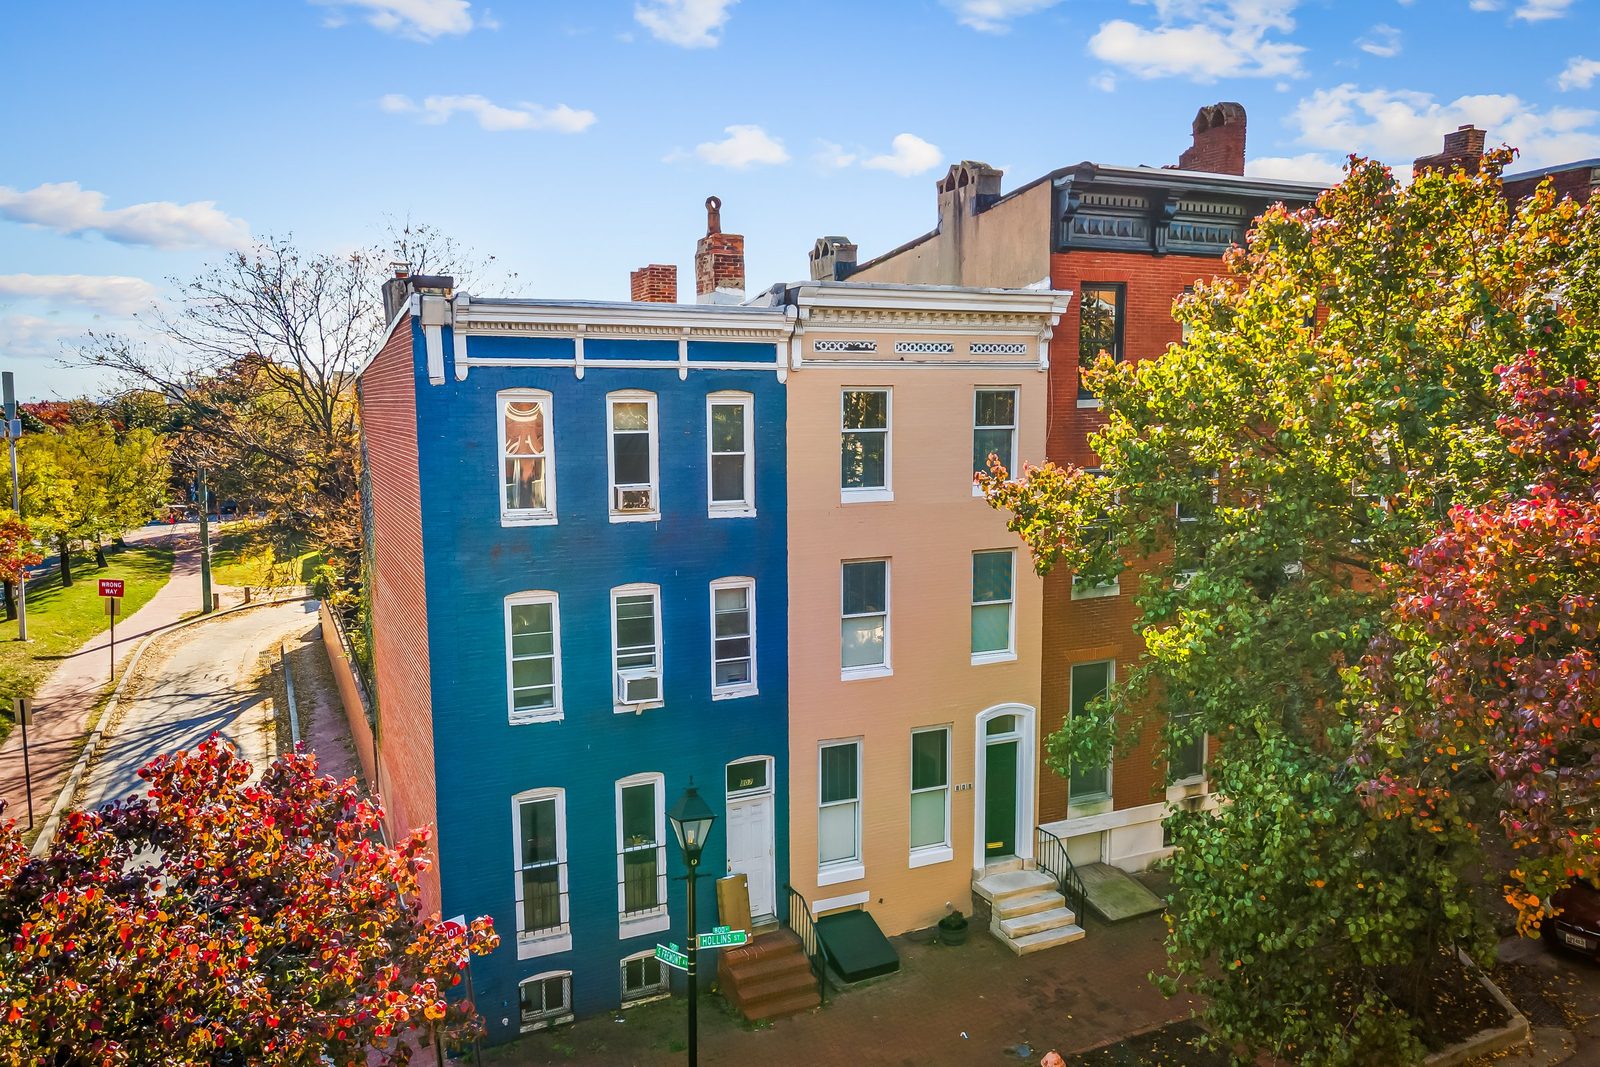 The street from above
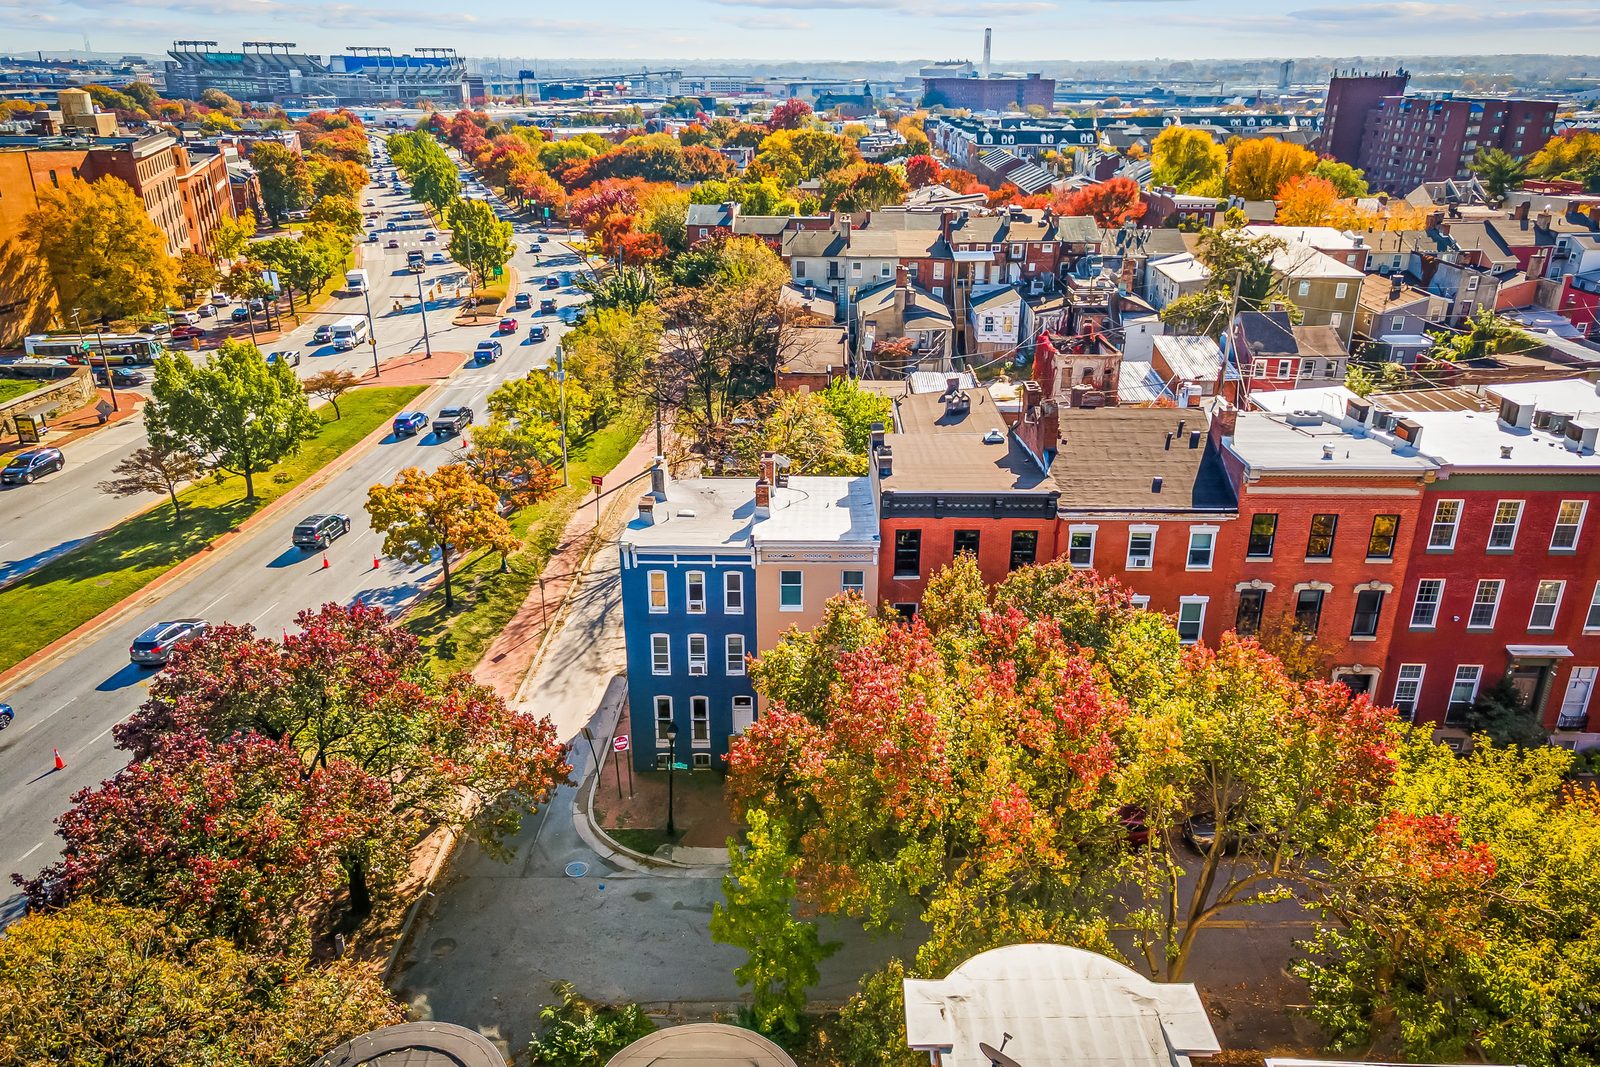 The neighborhood from above
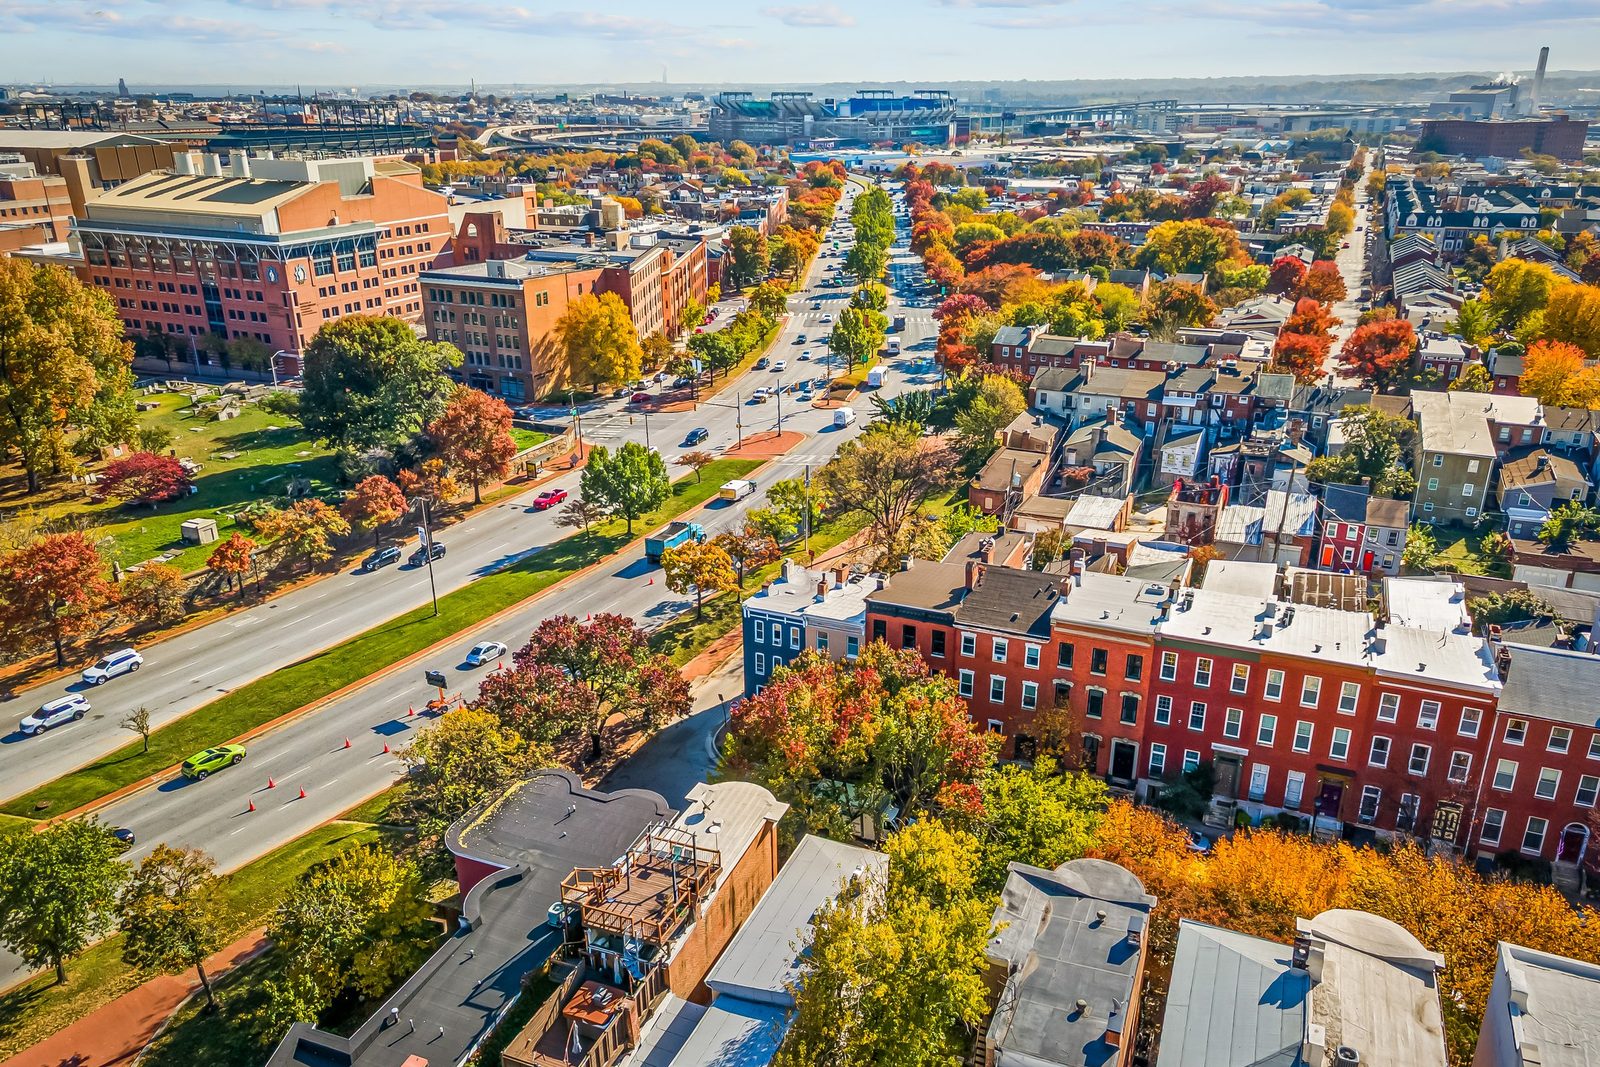 The neighborhood and the BioPark
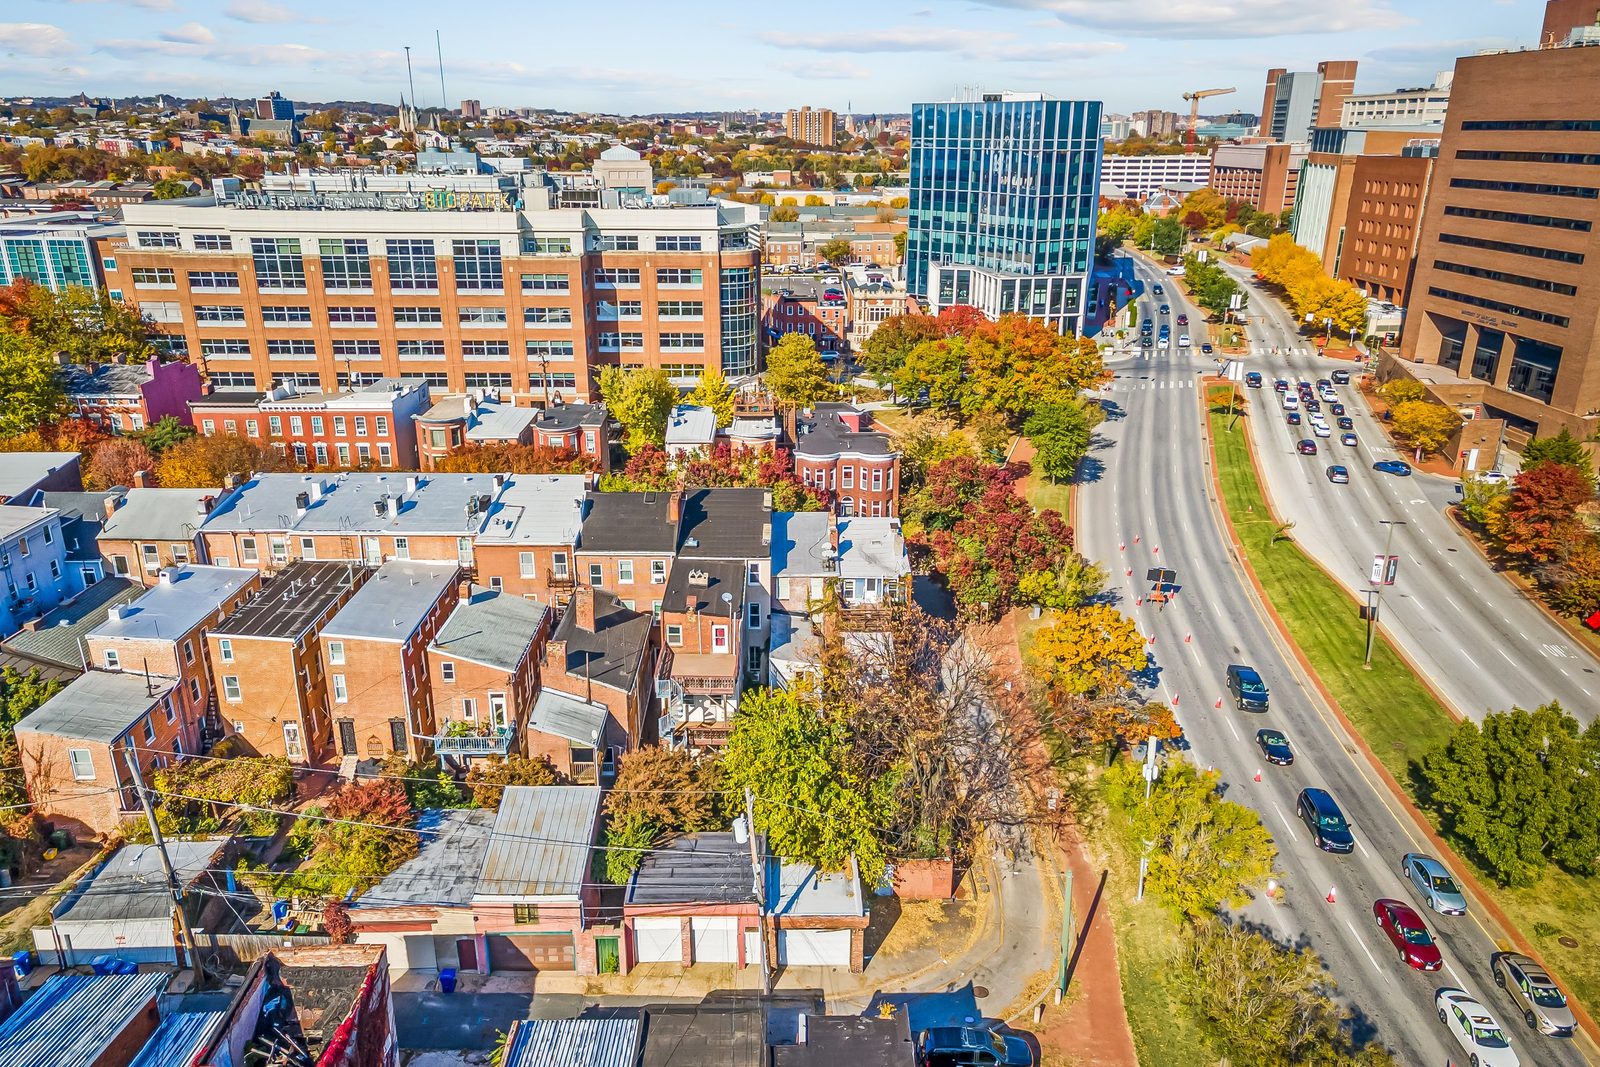 Hollins Market from above
Tap any photo to see it full size.
Life Here
A deck, a yard, and a quiet street.
The fenced backyard has a stone patio and flowerbeds, and the brand-new deck sits just off the upstairs flex room. The home is on a quiet, tree-lined street that does not run through.
Hollins Market is minutes from the University of Maryland Medical Center, the UMD BioPark, the stadiums, and the MARC train, with easy access to I-95 and I-295.
At a Glance
What this rowhome has
- Detached garageAn oversized one-car garage with a rear entry, plus street parking.
- Deck and yardA brand-new rear deck and a large fenced backyard with a stone patio and flowerbeds.
- Primary suiteA walk-in closet and a bath with two vanities and a large soaking tub.
- Flex roomAn upstairs room with laundry and sliding glass doors to the deck.
- Original characterHardwood floors, exposed brick, built-ins, and three decorative fireplaces.
- BasementA 544-square-foot unfinished walkout basement with room for storage.
Good to know
What buyers ask about this home
Where do I park?
There is a detached oversized one-car garage with a rear entry, plus street parking.
How many bedrooms and baths?
3 bedrooms, 2 full baths, and 1 half bath. The primary bedroom is on the second floor and two more bedrooms are on the third floor.
How big is it?
2,552 finished square feet over three floors, per the assessor. The unfinished walkout basement is another 544 square feet.
Is there an HOA?
No. There is no HOA.
Is there ground rent?
Yes. Ground rent is $60 a year, paid $30 every six months.
Where is the laundry?
Upstairs, in the flex room on the second floor.
When can I see it?
It is coming soon, expected on the market November 5. Call, text, or send a message from this page to ask about a time.
Interested?
Ask about this home
- Ask anything about the home
- Set up a private showing
- Get a straight answer from Jennifer